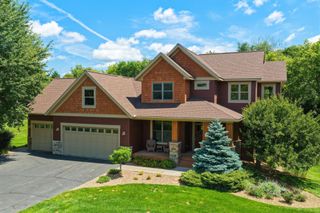
325 Townsvalley Road, River Falls, WI 54022
- 4 beds |
- 3 baths |
- 3,554 sqft
 Single-Family Home
  Built in 1971
  5acre lot
 6 car garage
  $211/sqft
  Listed 13 days ago
Property Description
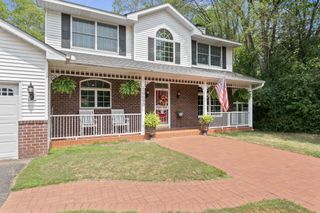
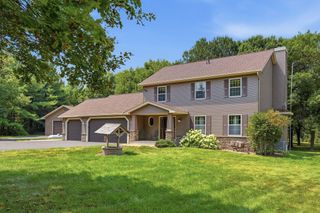
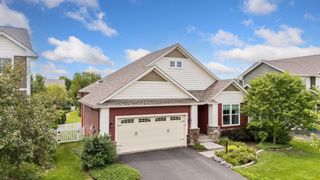
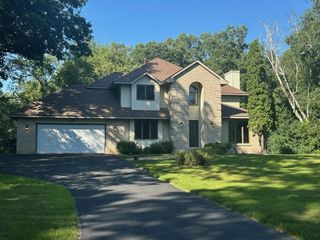
Welcome to your own private retreat just minutes from Hudson. Tucked away on 5 beautiful wooded acres, this extensively remodeled home offers the perfect balance of luxury, privacy, and functionality. From the moment you arrive, the stunning curb appeal, custom stonework, and modern exterior set the stage for everything waiting inside. The heart of the home is an incredible chef's kitchen featuring premium cabinetry, high-end stainless appliances, expansive workspace, and an open layout that flows effortlessly into the dining and living areas—perfect for entertaining family and friends. Natural light fills the home, while the spectacular four-season room feels like a private treehouse overlooking your peaceful backyard. Whether you're enjoying your morning coffee or hosting game day, it's a space you'll never want to leave. The finished lower level provides abundant room to spread out, while outside you'll discover everything you've been looking for—a beautiful in-ground pool for summer fun, an impressive pole barn for all your toys, hobbies, or workshop, and five secluded acres where you'll enjoy unmatched privacy without sacrificing convenience. Located just minutes from Hudson and an easy commute to the Twin Cities, this property offers a rare opportunity to enjoy country living with city amenities close by. If you've been searching for a move-in ready acreage that truly has it all, this is the one.
- Listing Status:
- Active
- Data Last Updated:
- August 6, 2026 at 4:18PM
- Listing Office:
- Jason Mitchell Group : 952-454-5190
- MLS ID:
- 7110471

- General: StoneFiber BoardPole Building
- Pool: Below GroundHeatedOutdoor
- Parking: Attached GarageAsphaltGarage Door OpenerHeated GarageRV Access/ParkingTuckunder Garage
- Roofing: Age 8 Years or LessAsphalt
- General: OneBlock
- Road/Access: Township
- HOA Amenities: 0.0
- Originating MLS: northstar
- School District: River Falls
- County: St. Croix
- Zoning: 040106590138
- Fencing: Chain Link
- Utilities: Circuit Breakers200+ Amp Service
- Water: PrivateWell
- Sewer: Private SewerTank with Drainage Field
- Source: northstar
This listing courtesy of Jason Mitchell Group
Monthly Payment
- Principal & Interest $
- Property Taxes $
- Home Insurance $
- VA Funding Fee $

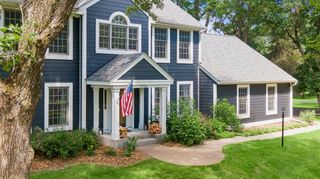
 New - 3 days ago