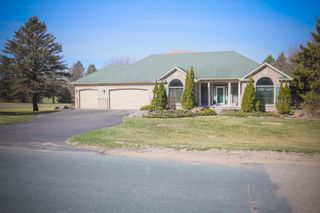
1149 River Ridge Road, River Falls, WI 54022
- 4 beds |
- 4 baths |
- 3,765 sqft
 Single-Family Home
  Built in 1996
  0.48acre lot
 3 car garage
  $170/sqft
  Listed 17 days ago
Property Description
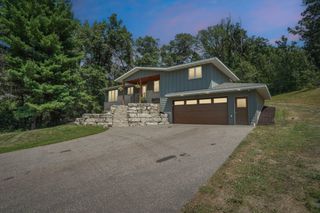
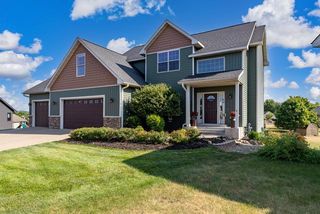
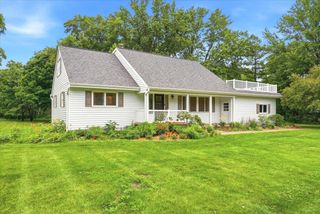
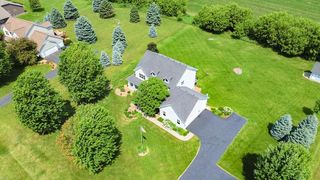
Tastefully remodeled in all the right areas and in all the right ways! Step inside to a dramatic two-story foyer that sets the tone for this spacious, open and airy home, filled with natural light, vaulted ceilings and quality finishes throughout. The beautifully updated kitchen features quartz countertops, painted cabinetry, subway tile backsplash, center island and walk-in pantry, opening to a generous dining area, living room and sun-filled sunroom with access to the maintenance-free deck. The main level also offers a vaulted front office, spacious laundry/mudroom and updated half bath. Upstairs, the primary suite is a true retreat with a beautifully remodeled bath and walk-in closet, plus two additional spacious bedrooms and an updated full bath. The walkout lower level offers tall ceilings, abundant windows, a large family room, fourth bedroom, bathroom, radiant in-floor heat and ample storage. A staircase provides direct access to the impressive 1,000+ sq ft insulated, sheetrocked and heated garage with epoxy flooring. The setting is the showstopper—backing to a mature tree line bordering the Kinnickinnic River corridor, with convenient access to parks, hiking trails, fishing and kayaking right out your front door. An exceptional opportunity on coveted River Ridge Road, right in the heart of River Falls.
- Listing Status:
- Pending
- Data Last Updated:
- August 6, 2026 at 2:16PM
- Listing Office:
- eXp Realty : 320-500-4397
- MLS ID:
- 7113110

- Master Bath: 0
- Appliances: DishwasherDryerElectric Water HeaterGas Water HeaterMicrowaveRangeRefrigeratorStainless Steel AppliancesWall OvenWasherWater Softener Owned
- Dining: 0
- Laundry: Gas Dryer HookupLaundry RoomMain LevelSinkWasher Hookup
- Basement: Daylight/Lookout WindowsEgress Window(s)FullStorage SpaceWalkout
- A/C: Central Air
- Heating: Forced AirIn-Floor HeatingRadiant
- Fireplace: GasLiving RoomFireplaceFireplaces: 1
- General: MetalStorage Shed
- Parking: Attached GarageConcreteHeated GarageInsulated GarageStorage
- Roofing: Asphalt
- General: TwoPoured Concrete
- Road/Access: City StreetCurbsPaved Streets
- HOA Amenities: 0.0
- Originating MLS: northstar
- School District: River Falls
- County: Pierce
- Zoning: 276012402100
- Fencing: None
- Utilities: Circuit Breakers
- Water: City Water/Connected
- Sewer: City Sewer/Connected
- Source: northstar
This listing courtesy of eXp Realty
Monthly Payment
- Principal & Interest $
- Property Taxes $
- Home Insurance $
- VA Funding Fee $