1016 Willow River Road, North Hudson, WI 54016
- 4 beds |
- 4 baths |
- 3,364 sqft
 Single-Family Home
  Built in 1996
  0.46acre lot
 3 car garage
  $163/sqft
  Listed 2 days ago
Property Description
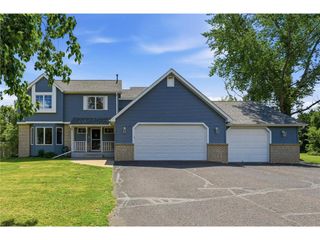
Nestled in a quiet cul-de-sac in North Hudson, this beautiful PRE-INSPECTED 2-story home built by Derrick Custom Homes, offers the perfect blend of privacy, comfort, and functionality. A charming front porch welcomes you inside, where rich wood floors flow throughout the main level. The thoughtfully designed floor plan features 4 bedrooms, 4 bathrooms, and a dedicated main floor office, ideal for remote workers or home schooling. The inviting family room is anchored by a cozy fireplace, creating the perfect gathering space for relaxing evenings. The heart of the home is the beautifully appointed kitchen, featuring quartz countertops, abundant workspace, and an open layout designed for entertaining. Just off the kitchen is a spacious deck overlooking the private wooded backyard-an ideal setting for morning coffee, summer bbq's, or simply enjoying some tranquility. Convenience is built into everyday living with main-floor laundry room. Upstairs, the spacious primary suite serves as a private retreat, complete with an ensuite bath and custom California Closest organization system. Offering generous living spaces, quality finishes, and an exceptiona private setting, this North Hudson home is the perfect place to call home. 14-month Home Warranty included for buyer. Schedule your private showing today!
- Listing Status:
- Active
- Data Last Updated:
- August 6, 2026 at 12:49PM
- Listing Office:
- RE/MAX Results Eau Claire : 7158311488
- Listing Agent:
- Amy Muehlbauer : 7155770963
- MLS ID:
- 716106216702

- General: VinylDeckIrrigation system
- General: 2 Story
- Originating MLS: WIREX_NWW
- School District: Hudson
- County: SAINT CROIX
- Zoning: Residential161205950000
- Sewer: Municipal SewerMunicipal Water
- Source: WIREX_NWW
This listing courtesy of Amy Muehlbauer , RE/MAX Results Eau Claire
Monthly Payment
- Principal & Interest $
- Property Taxes $
- Home Insurance $
- VA Funding Fee $