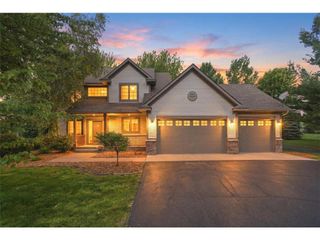
844 Moonbeam Road, Hudson, WI 54016
- 4 beds |
- 3 baths |
- 2,828 sqft
 Single-Family Home
  Built in 2004
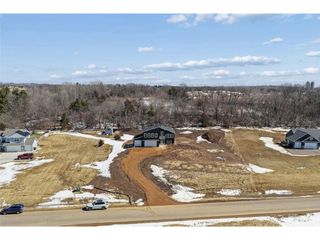
  2.49acre lot
 3 car garage
  $208/sqft
  Listed 13 days ago
Property Description
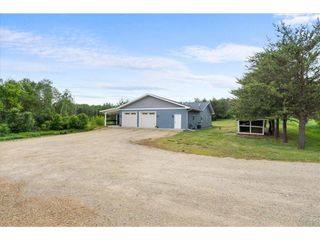
This thoughtfully designed 2 story home, maximizes your finished space - giving you the room you need, on the lot you?ve always wanted! This one owner home offers 4 beds - each with a walk in closet, 3 baths, and a 3 car garage. All tucked nicely into this private, wooded lot - just under 2.5 acres, in the town of Hudson. Trails lead through the wooded area to a chicken coop - just waiting for a flock - and a small ?cabin? that could be your workshop, writers cove, or artists retreat. Inside, there?s a formal living room, a main floor office, a large family room with gas fireplace, and your kitchen and dining area that leads to the large maintenance free deck. The kitchen has abundant cabinetry, ample counter space, with a breakfast nook, a walk in pantry, stainless appliances, and a window over the sink to watch the variety of birds that visit the feeders. Downstairs, the walkout basement has plenty of storage for all your things - plus a beautifully cabin like oasis you can utilize for whatever your lifestyle needs - a warm and inviting family room, home theater, studio, shop, workout area, office, or an additional sleeping room. The basement has been roughed in for a bath, so easy to expand this area for fabulous additional and comfortable living space.
- Listing Status:
- Active
- Data Last Updated:
- August 6, 2026 at 4:52PM
- Listing Office:
- Lakes Area Realty Hudson : 7153810098
- Listing Agent:
- Julie Heifner : 7154109021
- MLS ID:
- 715953772200

- General: VinylDeckPatio
- Roofing: OtherShingle
- General: Single Family/Detached2 Story
- HOA Amenities: 0.0
- Originating MLS: WIREX_WWRA
- School District: Hudson
- County: SAINT CROIX
- Zoning: Residential-Single020101430100
- Sewer: Well
- Source: WIREX_WWRA
This listing courtesy of Julie Heifner , Lakes Area Realty Hudson
Monthly Payment
- Principal & Interest $
- Property Taxes $
- Home Insurance $
- VA Funding Fee $

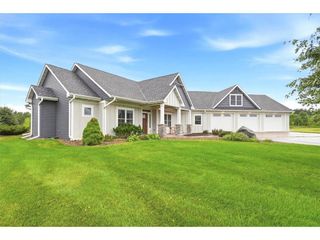
 New - 2 days ago