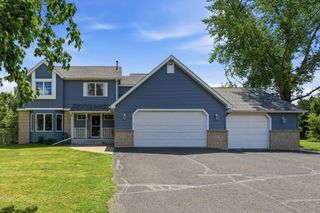
804 Grant Avenue, Hudson, WI 54016
- 5 beds |
- 3 baths |
- 3,258 sqft
 Single-Family Home
  Built in 1999
  2.01acre lot
 3 car garage
  $184/sqft
  Listed 1 month ago
Property Description
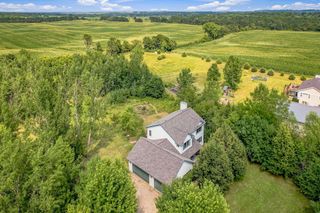
More space, more flexibility, and more value—all on two usable acres in a convenient Hudson location! With five bedrooms, multiple living areas, and a 1,000-square-foot garage, this move-in ready home offers all the versatility that you’re hoping for. Whether you need space for a growing household, guests, a home office, hobbies, recreation, or all of the above, this layout provides! The upper level features three bedrooms, including a private primary suite with a ¾ bath, along with an upper-level laundry room for everyday convenience. LVP flooring flows throughout the main living areas - a nice clean and low maintenance vibe, while the kitchen gives you functionality with style, highlighted by a distinctive Miele range hood and with a cooktop as well as a range, you will be situated for multiple cooks in the kitchen! The walkout lower level adds valuable living space with a large family room that can accommodate game tables, a media area, workout space, or additional gathering room. Two additional bedrooms, abundant storage, and a rough-in for a second laundry create even more flexibility for multigenerational living or future customization. Outside, the work has already been done. Recent improvements include LP SmartSide siding, roof, gutters, fascia, soffits with recessed lighting, garage doors, exterior doors, a large deck, and a stamped concrete patio. The yard offers plenty of room for outdoor games, gardening, entertaining, or a pool! Garage lovers, take note! This remarkable space will exceed your hopes and dreams for extra cars or a workshop perhaps! Large walk-in closets, thoughtful updates, and a unique floor plan make this a property that is ready to enjoy from day one and offers you the space and flexibility to fit the way you live!
- Listing Status:
- Active
- Data Last Updated:
- August 6, 2026 at 7:18PM
- Listing Office:
- eXp Realty : 320-500-4397
- MLS ID:
- 7095772

- General: StoneEngineered Wood
- Pool: None
- Parking: Attached GarageAsphaltGarage Door OpenerStorage
- Roofing: Age 8 Years or LessAsphalt
- General: Split Entry (Bi-Level)Block
- HOA Amenities: 0.0
- Originating MLS: northstar
- School District: Hudson
- County: St. Croix
- Zoning: 020135510000
- Fencing: None
- Utilities: Circuit Breakers200+ Amp Service
- Water: Well
- Sewer: Private Sewer
- Source: northstar
This listing courtesy of eXp Realty
Monthly Payment
- Principal & Interest $
- Property Taxes $
- Home Insurance $
- VA Funding Fee $

 New - 2 days ago