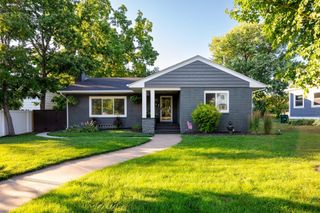
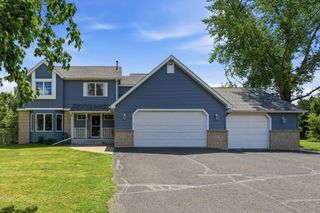
634 Elizabeth Way, Hudson, WI 54016
- 3 beds |
- 3 baths |
- 3,375 sqft
 Single-Family Home
  Built in 2024
  10,106sqft lot
 3 car garage
  $201/sqft
  Listed 2 months ago
Property Description
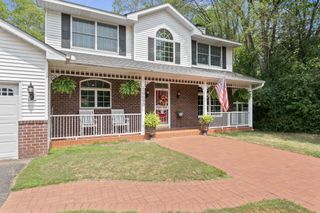
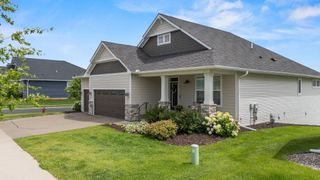
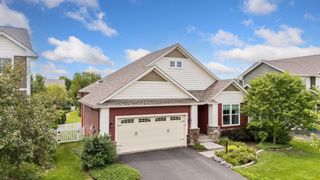
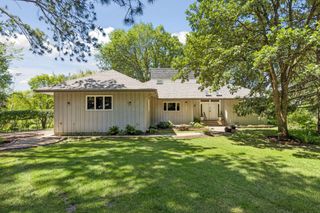
Check it out - the seller is offering concessions toward rate buydown or closing costs!! Welcome to effortless living in beautiful Hudson! No need to wait for new construction, this house is just 2 years old and move-in ready. Step inside to discover stunning finishes throughout, with a thoughtfully designed layout that’s both functional and inviting. The open-concept living spaces are ideal for entertaining or relaxing, while large windows fill the home with natural light. The ranch-style design offers the opportunity for single-level living with a fantastic finished basement to spread out. The primary bedroom suite has a spacious walk-in closet and gorgeous tile in the attached bathroom. Downstairs is a large family room anchored by a fireplace and a HUGE media room! Enjoy the convenience of a spacious 3-car garage - complete with 2 EV charging ports - perfect for today’s lifestyle. You'll love spending time on the maintenance-free deck and the fully fenced yard provides privacy and security for your kids and pets. Built just 2 years ago, this home offers the peace of mind of newer construction without the wait. Whether you’re looking to simplify or upgrade, this move-in ready gem delivers style, comfort, and convenience in one beautiful package.
- Listing Status:
- Active
- Data Last Updated:
- August 6, 2026 at 8:17PM
- Listing Office:
- Coldwell Banker Realty : 715-386-9060
- MLS ID:
- 7076953

- General: Vinyl
- Parking: Attached GarageAsphaltElectricElectric Vehicle Charging Station(s)
- Roofing: Age 8 Years or LessArchitectural ShingleAsphalt
- General: OnePoured Concrete
- Road/Access: City Street
- HOA Amenities: 0.0
- Originating MLS: northstar
- School District: Hudson
- County: St. Croix
- Zoning: 236207821000
- Fencing: CompositeVinyl
- Utilities: 200+ Amp Service
- Water: City Water/Connected
- Sewer: City Sewer/Connected
- Source: northstar
This listing courtesy of Coldwell Banker Realty
Monthly Payment
- Principal & Interest $
- Property Taxes $
- Home Insurance $
- VA Funding Fee $