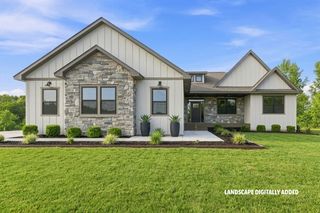
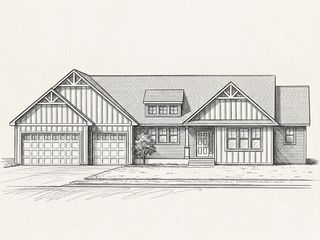
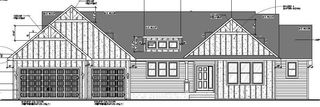
529 Chapman Hills Ct, Hudson, WI 54016
- 3 beds |
- 2 baths |
- 2,633 sqft
 Single-Family Home
  Built in 2026
  3.41acre lot
 3 car garage
  $368/sqft
  Listed 5 days ago
Property Description
Set on 3.4 acres in Champlin Hills, this brand new construction home delivers effortless one level living across 2,663 square feet. Three bedrooms and two bathrooms are arranged around an open concept living, dining and kitchen space designed for easy gathering, anchored by a stone fireplace that gives the living room real presence. The kitchen was built for people who actually cook: a walk in pantry, soft close cabinetry throughout, quartz countertops and stainless steel appliances create a space that's as functional as it is polished. Just off the main living area, a four season porch with its own fireplace and oversized windows offers a year round retreat with a view worth lingering over. The primary suite continues that spa like sensibility, with a soaking tub and an expansive walk in tile shower built for quiet mornings and long soaks alike. Thoughtful upgrades run throughout, including a whole house humidifier and a poplar trim package enameled on site for a clean, custom finish. New construction, acreage, and one level living rarely come together like this. Champlin Hills is ready and waiting.
- Listing Status:
- Active
- Data Last Updated:
- August 6, 2026 at 4:18PM
- Listing Office:
- eXp Realty : 320-500-4397
- MLS ID:
- 7120004

- General: StoneEngineered Wood
- Parking: Attached Garage
- Roofing: Age Over 8 Years
- General: OnePoured Concrete
- Road/Access: County Road
- HOA Amenities: 0.0
- Originating MLS: northstar
- School District: Hudson
- County: St. Croix
- Zoning: 030200491100
- Utilities: Circuit Breakers200+ Amp Service
- Water: Well
- Sewer: Private Sewer
- Source: northstar
This listing courtesy of eXp Realty
Monthly Payment
- Principal & Interest $
- Property Taxes $
- Home Insurance $
- VA Funding Fee $