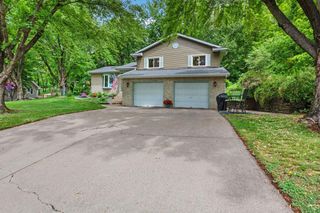
25 Founders Green, Hudson, WI 54016
- 4 beds |
- 4 baths |
- 2,690 sqft
 Single-Family Home
  Built in 2006
  10,019sqft lot
 2 car garage
  $186/sqft
  Listed 1 month ago
Property Description
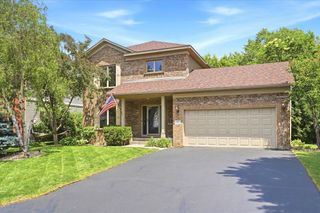
Move right in and enjoy this beautifully updated home in Hudson's highly sought-after Heritage Greens neighborhood. Thoughtfully improved from top to bottom, this home offers the perfect combination of modern updates, functional living space, and an unbeatable location directly across the street from a neighborhood park and open green space. The bright, open main level is filled with natural light from oversized windows and offers a comfortable layout for everyday living and entertaining. Upstairs, you'll find three spacious bedrooms, including a private primary suite with a fully remodeled bathroom and walk-in closet. The finished lower level adds valuable living space with endless flexibility, ideal for a family room, media space, home office, workout room, or playroom. The extensive list of recent improvements means you can move right in with confidence, including a remodeled primary bathroom, finished basement, updated flooring, new roof and gutters, new furnace and central air conditioning, new garage door, and new gas range and microwave. Outside, the fully fenced backyard provides the perfect space for pets, play, gardening, or relaxing with family and friends. Heritage Greens is one of Hudson's most desirable communities, known for its welcoming neighborhood feel, multiple parks, scenic walking trails, and abundant green space. With a park just across the street and miles of paths to explore, you'll love the lifestyle this location offers as much as the home itself.
- Listing Status:
- Pending
- Data Last Updated:
- August 6, 2026 at 5:17PM
- Listing Office:
- EXP Realty, LLC : 866-848-6990
- MLS ID:
- 7095184

- Master Bath: 0
- Appliances: DishwasherDryerMicrowaveRangeRefrigeratorWasherWater Softener Owned
- Dining: 0
- Laundry: Laundry RoomUpper Level
- Basement: Egress Window(s)FinishedFullStorage Space
- A/C: Central Air
- Heating: Forced Air
- Fireplace: Family RoomGasFireplaceFireplaces: 1
- General: StoneVinyl
- Parking: Attached GarageAsphaltGarage Door Opener
- Roofing: Asphalt
- General: TwoPoured Concrete
- HOA Amenities: Shared Amenities135.75Quarterly
- Originating MLS: northstar
- School District: Hudson
- County: St. Croix
- Zoning: 236204000019
- Fencing: Wood
- Water: City Water/Connected
- Sewer: City Sewer/Connected
- Source: northstar
This listing courtesy of EXP Realty, LLC
Monthly Payment
- Principal & Interest $
- Property Taxes $
- Home Insurance $
- VA Funding Fee $