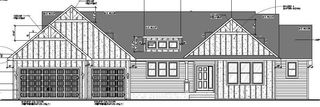
1199 60th Street, Hudson, WI 54016
- 3 beds |
- 2 baths |
- 2,267 sqft
 Single-Family Home
  Built in 2026
  2.02acre lot
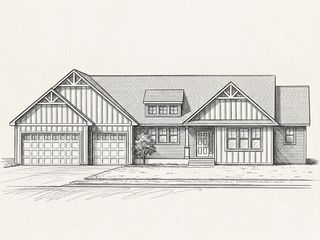
 3 car garage
  $384/sqft
  Listed 7 days ago
Property Description
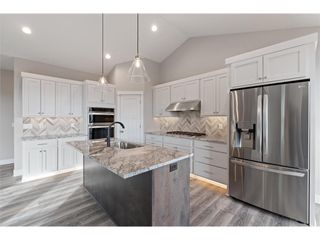
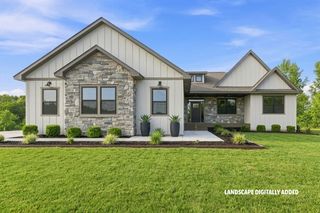
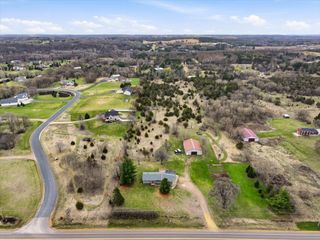
Welcome to 1199 60th Street, a stunning new construction home set on over 2 peaceful acres in Hudson's sought-after Artisan Farms community. Offering 2,267 finished square feet of main-level living, this 3-bedroom, 2-bathroom residence seamlessly pairs modern craftsmanship with refined aesthetic details. Step inside to an expansive, sun-filled open-concept floor plan designed for effortless daily living and entertaining. The grand living room serves as the center of the home, anchored by a dramatic floor-to-ceiling stone fireplace. The living space transitions fluidly into the dining area and a chef-inspired kitchen—complete with quartz countertops, custom soft-close cabinetry, a decorative tile backsplash, premium stainless steel appliances, and a massive walk-in pantry. The primary suite is a private retreat featuring a spa-like ensuite bath with a deep soaking tub, custom-tiled shower, and an expansive walk-in closet. Two additional main-level bedrooms and a full bath offer ample space for family or guests, while the full walkout basement provides tremendous potential to finish and expand your footprint. Outside, enjoy the ultimate breathing room on a private 2.01-acre lot. An oversized 3-car garage provides excellent vehicle and equipment storage. Located within the top-rated Hudson School District with easy access to I-94 and nearby amenities.
- Listing Status:
- Coming Soon
- Data Last Updated:
- August 6, 2026 at 5:17PM
- Listing Office:
- Coldwell Banker Realty : 715-386-9060
- MLS ID:
- 7117937

- Appliances: CooktopDishwasherENERGY STAR Qualified AppliancesExhaust FanMicrowaveRangeRefrigeratorStainless Steel Appliances
- Laundry: Laundry RoomMain Level
- Basement: FullWalkout
- A/C: Central Air
- Heating: Forced Air
- Fireplace: Family RoomGasFireplaceFireplaces: 1
- General: Other
- Parking: Attached Garage
- Roofing: Age 8 Years or Less
- General: OnePoured Concrete
- Road/Access: County Road
- HOA Amenities: Other595.0Annually
- Originating MLS: northstar
- School District: Hudson
- County: St. Croix
- Zoning: 030101410150
- Water: Well
- Sewer: Mound SepticPrivate Sewer
- Source: northstar
This listing courtesy of Coldwell Banker Realty
Monthly Payment
- Principal & Interest $
- Property Taxes $
- Home Insurance $
- VA Funding Fee $