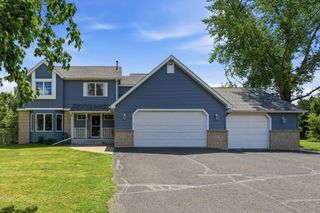
1120 10th Street N, Hudson, WI 54016
- 5 beds |
- 4 baths |
- 3,333 sqft
 Single-Family Home
  Built in 2004
  0.54acre lot
 3 car garage
  $195/sqft
  Listed 1 month ago
Property Description
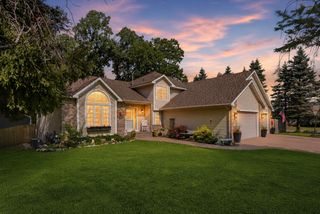
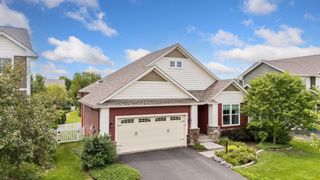
Set within North Hudson's sought-after Ridges neighborhood, this custom-built Derrick Home offers thoughtful design and exceptional space to grow. From the moment you step inside, soaring vaulted ceilings, rich hardwood floors, and an open-concept layout create an inviting atmosphere that feels both spacious and welcoming. The heart of the home is designed for gathering, with a gourmet kitchen featuring custom cabinetry, a center island, walk-in pantry, and seamless flow into the dining area and great room anchored by a cozy gas fireplace. Whether hosting friends and family or enjoying a quiet evening at home, every space has been thoughtfully designed for connection and comfort. One of the home's most beloved features is the screened porch, where morning coffee, summer dinners, and peaceful evenings overlooking the private backyard become part of everyday life. Surrounded by mature trees and enhanced by a 7-zone irrigation system, the backyard offers the perfect balance of privacy, beauty, and room to play. Upstairs, the spacious primary suite provides a relaxing retreat with a generous walk-in closet and a private en-suite bath with dual vanities and a walk-in shower. Two additional bedrooms and a full bath on the same level offer the ideal layout for family living while keeping everyone close. The recently finished walkout lower level significantly expands the home's functionality, adding a kitchenette, two additional bedrooms, a large family room, bonus space, a 3/4 bath, and in-floor heat. Thoughtfully designed recessed lighting with adjustable warm-to-cool settings enhances the versatility of the space, whether gathering with friends, hosting overnight guests, or enjoying a quiet evening at home. Recent improvements include a new roof and gutter guards, furnace, refrigerator, dishwasher, and the completion of the lower level. Additional highlights include Andersen windows, a whole-home humidifier, main-floor laundry, a 3-car attached garage, and quality construction throughout with poured concrete walls and durable metal siding. Beyond the home itself, residents enjoy the benefits of The Ridges community, including a brand-new neighborhood park and playground located less than half a mile away, offering an easy destination for recreation, play, and gathering with neighbors. This is more than a house. It's a home designed for gathering, growing, entertaining, and creating memories for years to come. Homes with this combination of quality construction, thoughtful updates, flexible living space, and a coveted North Hudson location rarely become available. Come experience the lifestyle that makes this home truly special.
- Listing Status:
- Pending
- Data Last Updated:
- August 6, 2026 at 5:17PM
- Listing Office:
- EXP Realty, LLC : 866-848-6990
- MLS ID:
- 7087394

- Master Bath: 0
- Appliances: DishwasherDryerHumidifierMicrowaveRangeRefrigeratorWasher
- Dining: 0
- Laundry: Laundry RoomMain Level
- Basement: Egress Window(s)FinishedFullIn-Floor HeatWalkout
- A/C: Central Air
- Heating: Forced Air
- Fireplace: GasLiving RoomFireplaceFireplaces: 1
- General: Metal
- Parking: Attached GarageAsphaltGarage Door Opener
- Roofing: Age 8 Years or LessAsphalt
- General: Modified Two StoryPoured Concrete
- HOA Amenities: 0.0
- Originating MLS: northstar
- School District: Hudson
- County: St. Croix
- Zoning: 161208200046
- Water: City Water/Connected
- Sewer: City Sewer/Connected
- Source: northstar
This listing courtesy of EXP Realty, LLC
Monthly Payment
- Principal & Interest $
- Property Taxes $
- Home Insurance $
- VA Funding Fee $

 New - 2 days ago