1072 Buck Ridge, Hudson, WI 54016
- 3 beds |
- 1 bath |
- 1,680 sqft
 Single-Family Home
  Built in 1995
  2.51acre lot
 2 car garage
  $327/sqft
  Listed 3 months ago
Property Description
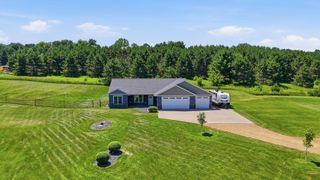
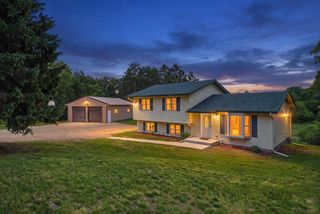
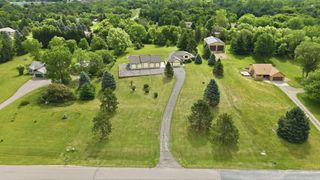
Whether you're an empty nester seeking simple main-level living or a younger buyer looking for room to grow, this exceptionally well-maintained, well-built ranch offers outstanding privacy and quality craftsmanship on 2.51 private, partially wooded and open acres. The unique pie-shaped cul-de-sac lot creates a large, private backyard that feels massive for 2.51 acres—peaceful, quiet, and surrounded by nature. Quality-built with 2x6 construction, Andersen casement windows with oak trim, solid oak cabinetry, doors and trim, a freshly stained cedar exterior, new kitchen appliances, and high-speed fiber-optic internet. With only two steps into the home, the ranch layout offers convenient main-level living for all ages. Enjoy 1,680 sq. ft. of bright main-level living with three bedrooms and abundant storage. The full 1,680 sq. ft. walkout lower level features large windows, a walkout glass door, and plumbing professionally roughed in for a future bathroom—providing an excellent head start on future expansion. Move right in and enjoy the home today, then customize the walkout lower level whenever you're ready to fit your lifestyle and future needs. An oversized two-car garage, expansive backyard, and private wooded trails complete the property. Located in the highly regarded Hudson School District, with quick freeway access to the Twin Cities and just minutes from downtown Hudson, the St. Croix River, and Willow River State Park. Now offered at an improved price—come experience the space, outstanding privacy, and future potential of 1072 Buck Ridge in person!
- Listing Status:
- Active
- Data Last Updated:
- August 6, 2026 at 6:19PM
- Listing Office:
- eXp Realty : 320-500-4397
- MLS ID:
- 7065933

- General: StoneCedarWood
- Parking: Attached Garage
- General: OneOther
- Road/Access: County RoadCul De Sac
- HOA Amenities: 0.0
- Originating MLS: northstar
- School District: Hudson
- County: St. Croix
- Zoning: 020130480000
- Water: Well
- Sewer: Private Sewer
- Source: northstar
This listing courtesy of eXp Realty
Monthly Payment
- Principal & Interest $
- Property Taxes $
- Home Insurance $
- VA Funding Fee $