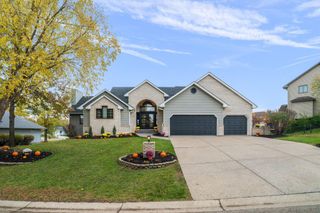
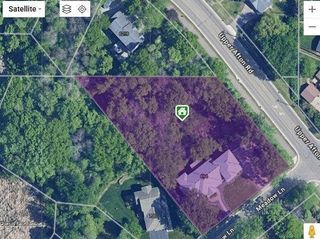
9376 Wedgewood Drive, Woodbury, MN 55125
- 5 beds |
- 5 baths |
- 5,824 sqft
 Single-Family Home
  Built in 1990
  0.55acre lot
 3 car garage
  $146/sqft
  Listed 1 month ago
Property Description
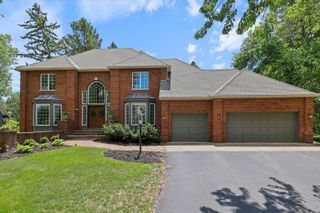
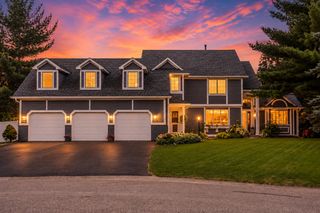
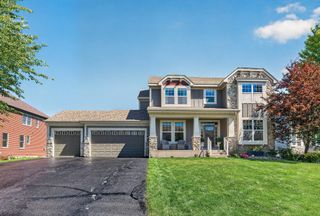
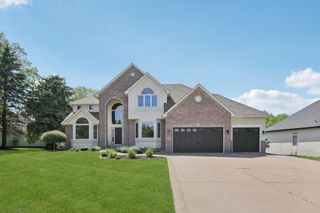
Poised on a secluded half-acre wooded sanctuary overlooking the lush 4th fairway of Prestwick Golf Course, this Wedgewood Estates masterpiece redefines executive luxury. The heart of the home is a culinary showpiece where professional-grade Thermador appliances and double ovens meet the timeless elegance of quarter-sawn oak cabinetry and wrap-around granite surfaces. Bathed in natural light from newer Andersen windows, the main level flows seamlessly across rich hardwood floors. This space is anchored by a stately wood-burning fireplace flanked by custom built-ins, creating an inviting backdrop for the versatile main-floor suite that serves perfectly as a guest retreat or a sophisticated home office. The upper level is a private haven headlined by a sprawling primary suite featuring dual walk-in closets and a deep jacuzzi tub designed for ultimate relaxation. Entertainment reaches new heights in the recently finished lower level, which serves as a high-end destination boasting dedicated zones for media, gaming, and fitness. This level is centered around a chic wet bar with quartz counters and a stylish half bath plumbed for a future shower. Practicality meets luxury with a rare, oversized three-car garage offering direct staircase access to the lower level. With major mechanical updates including a 2023 roof and 2021 HVAC system, this home offers total peace of mind. Just a short stroll from the exclusive clubhouse and the refined dining at Wick, this property offers an unparalleled lifestyle in one of the community's most coveted locations.
- Listing Status:
- Active
- Data Last Updated:
- July 21, 2026 at 2:19PM
- Listing Office:
- Keller Williams Premier Realty : 651-379-5252
- MLS ID:
- 7047481

- General: Stone
- Parking: Attached GarageConcreteGarage Door Opener
- Roofing: Age 8 Years or Less
- General: TwoCombination
- HOA Amenities: Shared Amenities525.0Annually
- Originating MLS: northstar
- School District: South Washington County
- County: Washington
- Zoning: 2202821240011
- Fencing: None
- Water: City Water/Connected
- Sewer: City Sewer/Connected
- Source: northstar
This listing courtesy of Keller Williams Premier Realty
Monthly Payment
- Principal & Interest $
- Property Taxes $
- Home Insurance $
- VA Funding Fee $