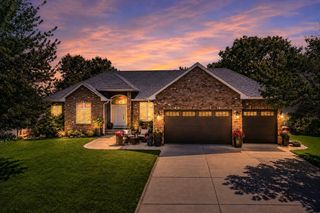
9272 Duckwood Trail, Woodbury, MN 55125
- 4 beds |
- 3 baths |
- 3,032 sqft
 Single-Family Home
  Built in 1994
  0.42acre lot
 3 car garage
  $190/sqft
  Listed 12 days ago
Property Description
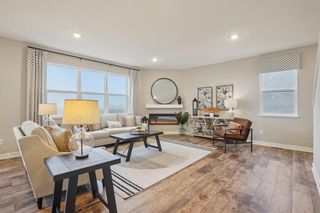
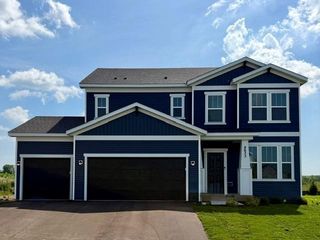
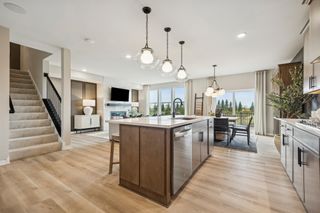
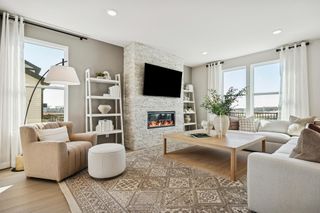
Beautifully maintained, this home offers something increasingly rare in Woodbury—space, privacy, and breathtaking wooded views just steps from Woodbury's scenic trails. Offered by the original owners you'll immediately appreciate the pride in ownership. Fresh interior paint, brand-new carpeting, and newly refinished hardwood floors make this home feel fresh, bright, and move-in ready. Featuring maple woodwork, solid doors, and built-ins. The living room showcases floor-to-ceiling windows filling spaces with natural light. The large kitchen features abundant cabinetry, a center island, hardwood flooring, and informal dining space all leading to the large deck for convenient entertaining. Upstairs you'll find four generously sized bedrooms, including the primary suite complete with a private bath and an oversized walk-in closet. The guest bedroom has been thoughtfully customized with a unique two-level design, creating space that could easily serve as a spectacular bedroom, creative studio, playroom, or even an upper-level office or media room. The unfinished lower level offers opportunity for future expansion. Finish it to create an additional bedroom, bathroom, recreation room, fitness area, home theater, or whatever best fits your lifestyle while adding significant future value. Quality improvements include Hardie® plank siding, Marvin windows, and HVAC system updates, offering peace of mind and long-term value. If you've been searching for a home that combines generous living space, timeless craftsmanship, and one of Woodbury's most beautiful private backyard settings, this is an opportunity you won't want to miss.
- Listing Status:
- Pending
- Data Last Updated:
- July 21, 2026 at 7:16AM
- Listing Office:
- Coldwell Banker Realty : 651-738-9262
- MLS ID:
- 7105474

- Master Bath: 0
- Appliances: Air-To-Air ExchangerCentral VacuumDishwasherDryerExhaust FanGas Water HeaterMicrowaveRangeRefrigeratorStainless Steel AppliancesWall OvenWasher
- Dining: 0
- Laundry: Main Level
- Basement: BlockDaylight/Lookout WindowsDrain TiledFullSump BasketSump Pump
- A/C: Central Air
- Heating: Forced Air
- Fireplace: Family RoomGasFireplaceFireplaces: 1
- General: Cement Board
- Parking: Attached GarageFinished Garage
- General: TwoBlock
- HOA Amenities: 0.0
- Originating MLS: northstar
- School District: Stillwater
- County: Washington
- Zoning: 1002821240021
- Fencing: None
- Utilities: Circuit Breakers
- Water: City Water/Connected
- Sewer: City Sewer/Connected
- Source: northstar
This listing courtesy of Coldwell Banker Realty
Monthly Payment
- Principal & Interest $
- Property Taxes $
- Home Insurance $
- VA Funding Fee $

 New - 1 day ago