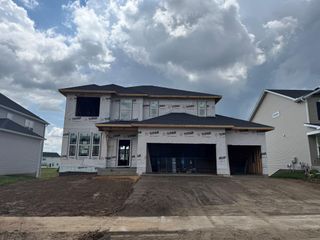
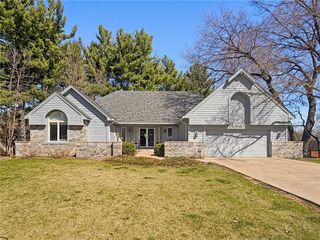
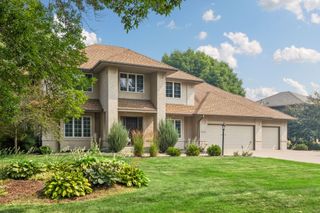
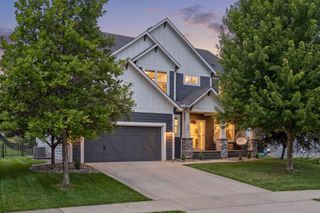
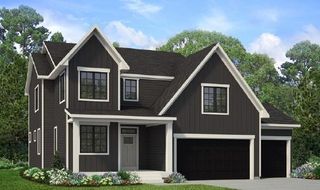
9189 Plymouth Road, Woodbury, MN 55129
- 4 beds |
- 4 baths |
- 4,150 sqft
 Single-Family Home
  Built in 2016
  9,453sqft lot
 3 car garage
  $169/sqft
  Listed 4 days ago
Property Description
Welcome to 9189 Plymouth Road, a beautifully upgraded Cambridge II rambler in the highly sought-after Bailey Lake neighborhood. Offering the ease of main-level living with exceptional finishes throughout, this one-of-a-kind home combines thoughtful design, modern comfort, and outstanding spaces for entertaining. The open-concept main level features three bedrooms, including a private primary suite, a stunning kitchen with an oversized center island, designer finishes, a spacious walk-in pantry, and an inviting living area filled with natural light. Recent improvements include fresh interior paint, new carpet throughout the upper level, a new water heater, and the addition of a full irrigation system, making this home truly move-in ready. Step outside to enjoy the fully fenced backyard, complete with a large maintenance-free composite deck, hot tub, fire pit, and plenty of space to relax or entertain. The finished lower level offers even more room to enjoy, featuring a spacious family and entertainment area with a dry bar, an additional bedroom, a ¾ bath, and two newly finished flex rooms that are perfect for a home office, fitness room, hobby space, or playroom. A whole-house water filtration system adds even more value and convenience. Located just minutes from shopping, dining, parks, Prestwick Golf Course, and with easy access to I-494, this exceptional home offers the perfect combination of style, function, and location. Don't miss the opportunity to own one of Bailey Lake's most impressive ramblers!
- Listing Status:
- Active
- Data Last Updated:
- July 21, 2026 at 7:16AM
- Listing Office:
- Edina Realty, Inc. : 651-483-8500
- MLS ID:
- 7104831

- General: VinylHot Tub
- Pool: None
- Parking: Attached GarageAsphaltGarage Door Opener
- Roofing: Architectural Shingle
- General: OneICFs (Insulated Concrete Forms)Poured Concrete
- Road/Access: City StreetCurbsPaved StreetsSidewalks
- HOA Amenities: OtherSanitation56.0Monthly
- Originating MLS: northstar
- School District: South Washington County
- County: Washington
- Zoning: 2702821230154
- Fencing: FullPrivacyWood
- Water: City Water/Connected
- Sewer: City Sewer/Connected
- Source: northstar
This listing courtesy of Edina Realty, Inc.
Monthly Payment
- Principal & Interest $
- Property Taxes $
- Home Insurance $
- VA Funding Fee $

 New - 1 day ago