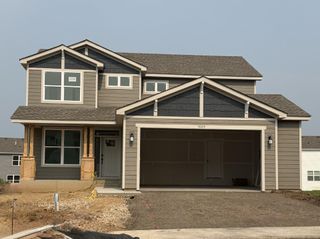
8941 Hunters Trail, Woodbury, MN 55125
- 4 beds |
- 3 baths |
- 2,296 sqft
 Single-Family Home
  Built in 1988
  0.29acre lot
 3 car garage
  $218/sqft
  Listed 29 days ago
Property Description
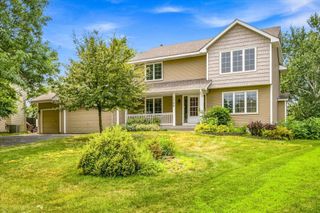
Step into this move-in-ready Tudor-style home, where timeless charm meets modern updates in one of Woodbury's highly sought-after Charles Cudd neighborhoods. Thoughtfully maintained and improved over the years, every room in the home has been updated since it was built, creating a beautifully refreshed living experience throughout. A new roof installed in 2023 adds valuable peace of mind. The main level showcases some of the home's most impressive features, including an elegant library wall, beautiful crown molding, an inviting fireplace that serves as the focal point of the living space, and a tastefully updated kitchen that anchors the home. Convenient main-level laundry adds everyday ease and functionality. Upstairs, all bedrooms are thoughtfully located on the same level. The spacious primary suite features a private ensuite bath, walk-in closets, and a wonderful vanity area with both front and back mirrors, creating a comfortable and well-designed retreat. At the rear of the home, a large screened porch addition seamlessly extends the living space and overlooks a beautiful backyard and patio-perfect for relaxing, entertaining, or enjoying Minnesota's changing seasons. The classic Tudor exterior provides outstanding curb appeal, while the attached garage includes extra space for a workshop, hobbies, or additional storage. Set within a welcoming neighborhood known for its strong sense of community, this home offers the perfect blend of character, comfort, and modern convenience.
- Listing Status:
- Pending
- Data Last Updated:
- July 21, 2026 at 2:19PM
- Listing Office:
- Keller Williams Preferred Rlty : 952-746-9696
- MLS ID:
- 7078997

- Master Bath: 0
- Appliances: CooktopDishwasherDryerHumidifierGas Water HeaterWater Filtration SystemMicrowaveRefrigeratorStainless Steel AppliancesWall OvenWasherWater Softener Owned
- Dining: 0
- Laundry: Laundry RoomMain LevelSink
- Basement: BlockDrain TiledFullSump PumpUnfinished
- A/C: Central Air
- Heating: Forced Air
- Fireplace: BrickGasLiving RoomFireplaceFireplaces: 1
- General: StoneCedarEngineered WoodStucco
- Pool: None
- Parking: Attached GarageConcreteGarage Door OpenerStorage
- Roofing: Age 8 Years or LessPitched
- General: TwoBlock
- Road/Access: City Street
- HOA Amenities: Other170.0Annually
- Originating MLS: northstar
- School District: South Washington County
- County: Washington
- Zoning: 0902821440043
- Water: City Water/Connected
- Sewer: City Sewer/Connected
- Source: northstar
This listing courtesy of Keller Williams Preferred Rlty
Monthly Payment
- Principal & Interest $
- Property Taxes $
- Home Insurance $
- VA Funding Fee $

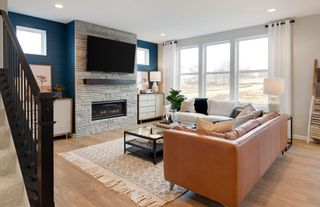
 New - 1 day ago