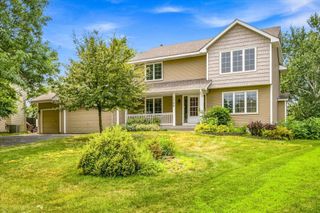
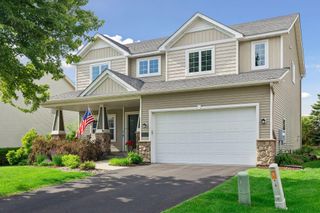
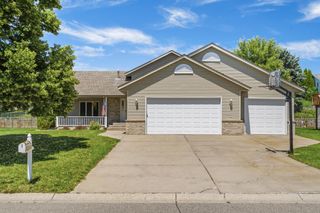
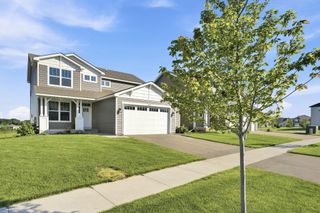
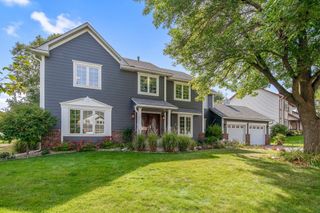
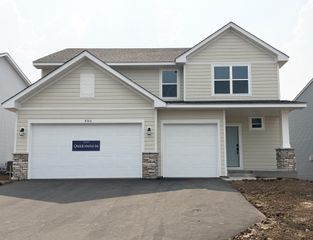
868 Winterberry Court, Woodbury, MN 55125
- 3 beds |
- 4 baths |
- 2,278 sqft
 Single-Family Home
  Built in 1987
  0.36acre lot
 2 car garage
  $198/sqft
  Listed 15 days ago
Property Description
Welcome to this tudor influenced property, in The Seasons neighborhood, that is right in the heart of Woodbury. Enjoy your very own pool this summer with this fantastic patio area & private yard at the end of the cul de sac (pool needs new liner). The kitchen and dining area have luxury vinyl plank (LVP) flooring, which is perfect for coming in from the pool area for a snack. Kitchen offers a breakfast bar and stainless steel appliances. The main entertaining level offers a very open concept with a combined LR, DR, & kitchen. In addition there is a lower level family room complete with a wood burning fireplace. The seller even added a second family/flex room in the lowest level offering many options to find some quiet time & relax. Popular 3 bedrooms on one level (upper) and the primary bedroom is an ensuite...meaning it has its own 3/4 bath. Front of the home is brick with half-timbered wall surfaces. Updated roof, furnace, and brand-new central air. Your little ones will appreciate the fully fenced yard for safety & privacy. The Seasons is walking distance to Lifetime Fitness, dining, & shopping. Come find why so many relocation & Twin Cities buyers choose Woodbury to call home.
- Listing Status:
- Active
- Data Last Updated:
- July 21, 2026 at 2:19PM
- Listing Office:
- eXp Realty : 320-500-4397
- MLS ID:
- 7104171

- General: StoneStuccoWoodStorage Shed
- Pool: Below GroundHeatedOutdoor
- Parking: Attached GarageAsphaltElectricGarage Door Opener
- Roofing: Age 8 Years or LessArchitectural ShingleAsphaltPitched
- General: Four or More Level SplitBlock
- Road/Access: City StreetCul De SacCurbsNo Outlet/Dead EndPaved StreetsStreet LightsStorm Sewer
- HOA Amenities: OtherProfessional Mgmt315.0Annually
- Originating MLS: northstar
- School District: North St Paul-Maplewood
- County: Washington
- Zoning: 0402821430052
- Fencing: FullPrivacyWood
- Utilities: Circuit Breakers
- Water: City Water/Connected
- Sewer: City Sewer/Connected
- Source: northstar
This listing courtesy of eXp Realty
Monthly Payment
- Principal & Interest $
- Property Taxes $
- Home Insurance $
- VA Funding Fee $