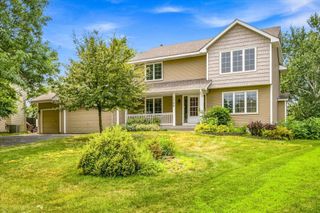
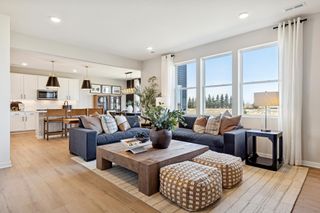
8417 Ashford Road, Woodbury, MN 55125
- 4 beds |
- 2 baths |
- 2,485 sqft
 Single-Family Home
  Built in 1997
  0.38acre lot
 3 car garage
  $197/sqft
  Listed 12 days ago
Property Description
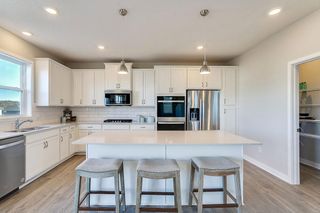
Just Listed in the Heart of Woodbury! Step into this beautifully updated 4-bedroom home nestled in one of Woodbury's most sought-after neighborhoods! From the moment you walk in, you'll love the bright, open layout, impressive 11.5-foot ceilings in the walkout lower level, and stylish updates throughout. This move-in-ready home features: - Fresh interior paint - Updated lighting - New roof (2023) - New A/C (2020) - Spacious walkout lower level perfect for entertaining or relaxing Step outside to your own private retreat, where the peaceful backyard offers stunning natural views and frequent visits from local wildlife—a rare escape right in the city. Location is everything! You're just one block from beautiful Ridge Park, featuring a playground, expansive green space, and a large ball field—perfect for outdoor fun all year long. Whether you're looking for more space, modern updates, or an unbeatable Woodbury location, this home truly checks all the boxes. Don't miss your opportunity to make this exceptional home yours—schedule your private showing today before it's gone!
- Listing Status:
- Active
- Data Last Updated:
- July 21, 2026 at 7:16AM
- Listing Office:
- Home Sellers : 651-300-7967
- MLS ID:
- 7107248

- General: MetalVinyl
- Parking: Attached Garage
- Roofing: Age 8 Years or LessAsphalt
- General: Split Entry (Bi-Level)Block
- HOA Amenities: 0.0
- Originating MLS: northstar
- School District: South Washington County
- County: Washington
- Zoning: 2102821310041
- Fencing: None
- Water: City Water/Connected
- Sewer: City Sewer/Connected
- Source: northstar
This listing courtesy of Home Sellers
Monthly Payment
- Principal & Interest $
- Property Taxes $
- Home Insurance $
- VA Funding Fee $

 New - 1 day ago