6539 Orchard Ridge Trail, Woodbury, MN 55129
- 6 beds |
- 4 baths |
- 5,066 sqft
 Single-Family Home
  Built in 1998
  3.02acre lot
 3 car garage
  $237/sqft
  Listed 1 day ago
Property Description
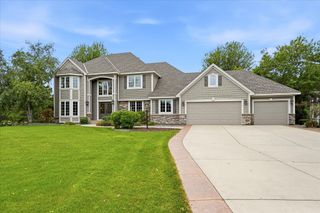
Privacy. Space. Resort-Style Living. This two-story executive estate was custom designed by Derrick Custom Homes and on 3 private acres in Woodbury, only 15 minutes from downtown St. Paul and minutes from parks, shopping, and dining, yet the moment you arrive, the world disappears. Over $500,000 in high-end renovations by top firms including Studio M and Ispiri have transformed every corner of this home into something truly exceptional. The 2022 Studio M kitchen remodel is a chef's masterpiece with a gas Wolf range with pot filler, double ovens, Fisher & Paykel refrigerator and dishwasher, Cambria countertops, handmade tile backsplash, wine fridge, stand mixer lift system, water filtration, and a professionally redesigned chef's workstation. Real hardwood floors flow throughout the main level, anchored by a beautifully remodeled mudroom with built-ins and lockers and a custom laundry room. The 2024 primary suite is pure spa, a complete Ispiri bathroom remodel with custom designer tile, updated vanities, fixtures, mirrors, and lighting, plus a walk-in closet designed for two. The upper level features four spacious bedrooms and a second fully remodeled bathroom with custom designer finishes. Outside, the luxurious resort begins. A professionally landscaped 3-acre property features a beautifully integrated pool with a 2020 automatic pool cover, new liner, upgraded 2023 pool heater and valve, and a custom serene waterfall feature with night lighting, all within a fully fenced backyard and pool area for complete safety and privacy. Two hot tub hookups are ready beneath the upper deck. Entertain on a freshly painted deck, unwind to the sound of falling water, or venture into the wooded back of the lot where acres of natural landscape invite exploration, hiking, and the kind of quiet that only 3 private acres can deliver. The 2019 lower level remodel delivers a massive family room with a 2025 gas fireplace, a freshly painted hockey shooting room, second office, and exercise/dance room; enough space for every passion and hobby under one roof. The oversized heated 3-car garage features professional epoxy-coated floors, custom metal cabinetry and an EV charger outlet. A whole-house generator provides complete peace of mind year-round. Zoned in the top-ranked District 833. Job relocation is the only reason this home could now be yours.
- Listing Status:
- Coming Soon
- Data Last Updated:
- July 21, 2026 at 1:17PM
- Listing Office:
- Edina Realty, Inc. : 651-738-1860
- MLS ID:
- 7112327

- Master Bath: 0
- Appliances: Central VacuumCooktopDishwasherDisposalDouble OvenDryerENERGY STAR Qualified AppliancesExhaust FanHumidifierGas Water HeaterWater Osmosis SystemMicrowaveRefrigeratorStainless Steel AppliancesWall OvenWater Softener OwnedWine CoolerWood Water Heater
- Dining: 0
- Laundry: Gas Dryer HookupLaundry RoomMain LevelSinkWasher Hookup
- Basement: Daylight/Lookout WindowsDrain TiledFinishedFullStorage SpaceSump PumpWalkout
- A/C: Central Air
- Heating: Forced Air
- Fireplace: Family RoomGasLiving RoomFireplaceFireplaces: 2
- General: StoneWood
- Pool: Below GroundHeatedOutdoor
- Parking: Attached GarageAsphaltFinished GarageInsulated Garage
- Roofing: Age 8 Years or LessArchitectural ShingleAsphalt
- General: TwoPoured Concrete
- Road/Access: City Street
- HOA Amenities: 0.0
- Originating MLS: northstar
- School District: South Washington County
- County: Washington
- Zoning: 3102821430011
- Fencing: Chain Link
- Water: Well
- Sewer: Private SewerSeptic System Compliant - Yes
- Source: northstar
This listing courtesy of Edina Realty, Inc.
Monthly Payment
- Principal & Interest $
- Property Taxes $
- Home Insurance $
- VA Funding Fee $