6306 Crackleberry Trail, Woodbury, MN 55129
- 4 beds |
- 3 baths |
- 2,820 sqft
 Single-Family Home
  Built in 1988
  2.99acre lot
 3 car garage
  $248/sqft
  Listed 4 days ago
Property Description
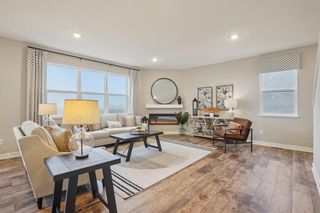
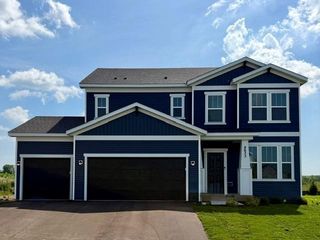
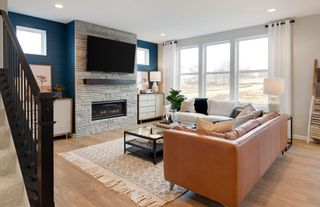
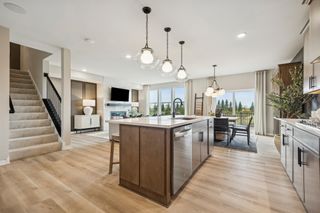
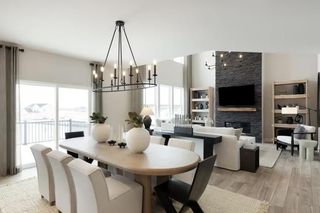
Nestled among mature trees on three private acres in Woodbury’s coveted Wild Canyon Ridge neighborhood, this well-maintained four-bedroom home offers a peaceful, private setting with a city-maintained pond on the lot. Owned by the same family since it was built in 1988, the property features meaningful updates including a new maximum-size mound septic system installed in 2021, newer air conditioning and furnace, new windows, a whole-house generator, and a whole-house water treatment and filtration system. The two-story layout with an unfinished basement provides comfortable, flexible living spaces. The main level offers a spacious open-concept design with a living room, family room, dining room, and kitchen that flows into a sunny breakfast nook. A large sunroom addition and a versatile main-floor office or den add to the home’s functionality. The main floor also includes a laundry room and half bath, with convenient access to the oversized three-car garage. Upstairs, the generous primary suite features a large bedroom (20x14), spacious primary bath, and walk-in closet. Three additional bedrooms and a full hall bath complete the upper level. The large unfinished basement, measuring approximately 51 by 35 feet, is ready for your design ideas and offers excellent potential for additional living space. Outside, extensive gardens, a large freshly painted deck, a patio, and a fire pit create inviting spaces for relaxing and entertaining. The home is finished with durable Hardie Board siding. Located in South Washington County School District 833, the home is served by Gordon Bailey Elementary, Oltman Middle School, and East Ridge High School. Just 9 miles to St. Paul, 16 miles to MSP Airport, and 16 miles to Minneapolis, this is one of the most convenient locations in Woodbury. This move-in-ready property combines privacy, modern updates, and flexible living in a desirable setting. This inviting home is ready for its next chapter. Schedule your private showing today to explore the grounds, gardens, and pond.
- Listing Status:
- Coming Soon
- Data Last Updated:
- July 21, 2026 at 7:16AM
- Listing Office:
- RE/MAX Results : 952-829-2900
- MLS ID:
- 7111349

- Master Bath: 0
- Appliances: DishwasherDryerExhaust FanGas Water HeaterWater Filtration SystemIron FilterMicrowaveRangeRefrigeratorStainless Steel AppliancesWasherWater Softener Owned
- Dining: 0
- Laundry: Electric Dryer HookupLaundry RoomMain LevelSinkIn UnitWasher Hookup
- Basement: BlockDaylight/Lookout WindowsDrain TiledDrainage SystemEgress Window(s)FullSump BasketSump PumpUnfinished
- A/C: Central Air
- Heating: Forced Air
- Fireplace: CirculatingFamily RoomGasLiving RoomFireplaceFireplaces: 2
- General: Cement BoardWoodStorage Shed
- Parking: Attached GarageGravelAsphaltShared DrivewayGarage Door Opener
- Roofing: Age Over 8 YearsAsphalt
- General: TwoBlock
- Road/Access: City StreetPaved StreetsStorm Sewer
- HOA Amenities: 0.0
- Originating MLS: northstar
- School District: South Washington County
- County: Washington
- Zoning: 3102821210008
- Utilities: Circuit Breakers
- Water: PrivateWell
- Sewer: Holding TankMound SepticPrivate SewerSeptic System Compliant - Yes
- Source: northstar
This listing courtesy of RE/MAX Results
Monthly Payment
- Principal & Interest $
- Property Taxes $
- Home Insurance $
- VA Funding Fee $

 New - 1 day ago