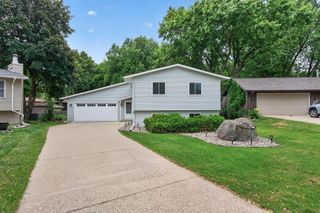
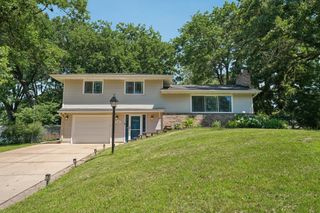
6265 Oakwood Road, Woodbury, MN 55125
- 3 beds |
- 2 baths |
- 1,926 sqft
 Single-Family Home
  Built in 1968
  9,975sqft lot
 2 car garage
  $207/sqft
  Listed 26 days ago
Property Description
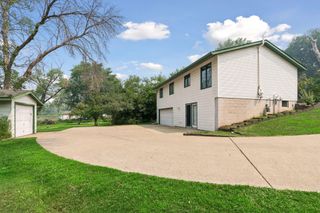
Multiple offers received! Highest and Best Offers due Sunday 6/28/2026 by 8pm! Welcome home to this beautifully maintained Woodbury home situated in a fantastic neighborhood! Step inside and you'll be greeted by a spacious entryway leading to the family room featuring a gas fireplace and walkout access to the expansive backyard and oversized concrete patio. Just a few steps up, you'll find a bright and inviting living room, open dining area, and spacious kitchen complete with stainless steel appliances. Beautiful hardwood floors run throughout the main level. Upstairs offers three comfortable bedrooms and a beautifully remodeled bathroom. The lower level features a versatile bonus room ideal for a home office, playroom, workout space, or den, along with ample storage. Quantum fiber internet available and roof was replaced in 2021. Shed in the backyard provides additional storage. Steps from Odawa Park, Potawatomi Park, and Cree Park, while also being minutes from shopping, restaurants, and everyday amenities. A wonderful opportunity to enjoy space, comfort, and a prime Woodbury location!
- Listing Status:
- Pending
- Data Last Updated:
- July 21, 2026 at 2:19PM
- Listing Office:
- Welcome Home Productions, LLC : 651-435-3170
- MLS ID:
- 7098368

- Master Bath: 0
- Appliances: DishwasherDryerMicrowaveRangeRefrigeratorStainless Steel AppliancesWasherWater Softener Owned
- Dining: 0
- Basement: BlockCrawl SpaceFinishedPartialSump Basket
- A/C: Central Air
- Heating: Forced AirFireplace(s)
- Fireplace: Family RoomGasFireplaceFireplaces: 1
- General: Steel SidingStorage Shed
- Pool: None
- Parking: Attached GarageConcrete
- Roofing: Age 8 Years or LessAsphalt
- General: Modified Two StoryBlock
- Road/Access: City Street
- HOA Amenities: 0.0
- Originating MLS: northstar
- School District: South Washington County
- County: Washington
- Zoning: 0702821210052
- Fencing: Chain LinkFull
- Water: City Water/Connected
- Sewer: City Sewer/Connected
- Source: northstar
This listing courtesy of Welcome Home Productions, LLC
Monthly Payment
- Principal & Interest $
- Property Taxes $
- Home Insurance $
- VA Funding Fee $

 New - 1 day ago