5128 Airlake Drive, Woodbury, MN 55129
- 4 beds |
- 3 baths |
- 2,408 sqft
 Single-Family Home
  Built in 2026
  8,189sqft lot
 3 car garage
  $253/sqft
  Listed 2 months ago
Property Description
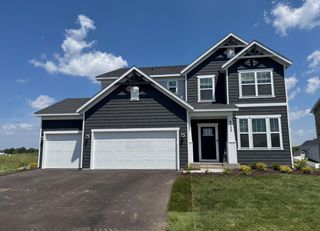
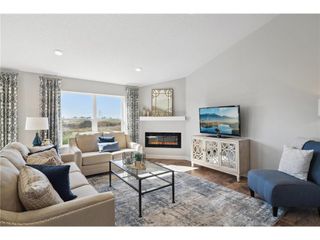
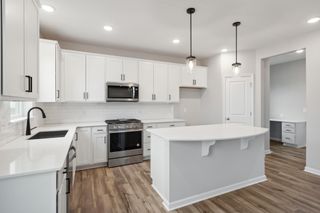
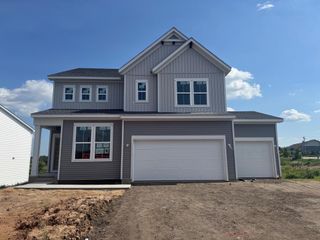
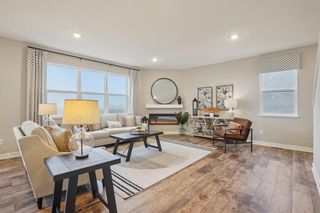
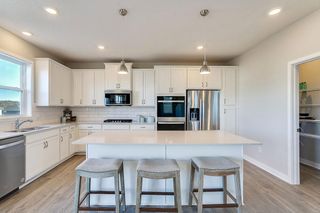
Now under construction in the popular Waypointe community of Woodbury, this thoughtfully designed two-story home offers the perfect blend of style, functionality, and room to grow. With four bedrooms, flexible living spaces, and a spacious open-concept layout, it's designed to fit the way today's families live. The main level is ideal for entertaining, featuring a bright gathering room anchored by a cozy gas fireplace and surrounded by large windows that fill the space with natural light. The kitchen and dining areas flow seamlessly together, creating a welcoming space for everything from busy weekday mornings to holiday celebrations. A large center island, abundant cabinetry, and a walk-in pantry provide both beauty and practicality, while the oversized mudroom and walk-in coat closet help keep everyday life organized. Upstairs, you'll find four bedrooms along with flexible spaces designed to adapt to your lifestyle. A dedicated workspace offers a quiet area for working or studying, while the loft provides an additional family room, play space, or media area. The owner's suite serves as a private retreat with a spacious walk-in closet and a well-appointed bath featuring quartz countertops, dual sinks, and a large shower. The unfinished basement offers room for future expansion or additional storage, allowing the home to grow alongside your needs. Outside, attractive four-sided architecture, upgraded LP SmartSide siding, and a three-car garage create lasting curb appeal and functionality. Located within the highly regarded ISD 833 school district, this home offers an exceptional opportunity to enjoy new construction in one of Woodbury's most desirable communities.
- Listing Status:
- Pending
- Data Last Updated:
- July 21, 2026 at 4:16PM
- Listing Office:
- Robert Thomas Homes, Inc. : 952-322-8700
- MLS ID:
- 7062271

- Master Bath: 0
- Appliances: Air-To-Air ExchangerDishwasherDisposalMicrowaveRangeRefrigeratorWater Softener Owned
- Dining: 0
- Basement: Drain TiledStorage SpaceSump PumpUnfinished
- A/C: Central Air
- Heating: Forced Air
- Fireplace: Family RoomGasFireplaceFireplaces: 1
- General: Engineered Wood
- Pool: None
- Parking: Attached GarageAsphaltGarage Door Opener
- Roofing: Age 8 Years or LessAsphaltPitched
- General: TwoPoured Concrete
- Road/Access: City StreetCurbsPaved Streets
- HOA Amenities: OtherProfessional Mgmt39.0Monthly
- Originating MLS: northstar
- School District: South Washington County
- County: Washington
- Zoning: 3502821210091
- Fencing: None
- Utilities: 200+ Amp Service
- Water: City Water/Connected
- Sewer: City Sewer/Connected
- Source: northstar
This listing courtesy of Robert Thomas Homes, Inc.
Monthly Payment
- Principal & Interest $
- Property Taxes $
- Home Insurance $
- VA Funding Fee $

 New - 1 day ago