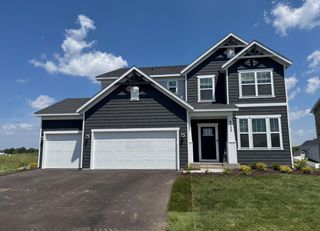
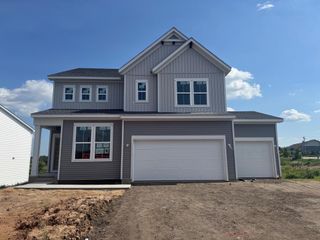
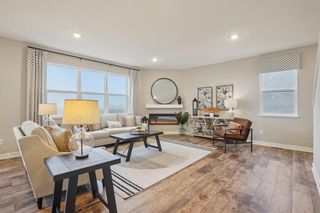
5124 Mustang Circle, Woodbury, MN 55129
- 5 beds |
- 4 baths |
- 2,598 sqft
 Single-Family Home
  Built in 2024
  0.26acre lot
 3 car garage
  $212/sqft
  Listed 15 days ago
Property Description
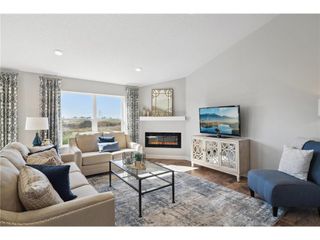
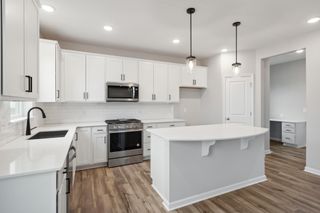
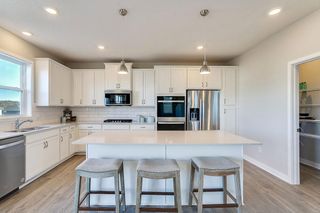
Stunning Newer Construction in Copper Hills – Woodbury. With totally Green Solar! Welcome to Copper Hills in Woodbury, where modern design meets exceptional comfort in this beautifully crafted 5-bedroom raised ranch. Perfectly positioned on a premium homesite backing to parkland, this home offers breathtaking views and a fully finished walkout lower level. The open-concept main level is designed for today’s lifestyle, featuring soaring vaulted ceilings, abundant natural light, and a striking fireplace that anchors the spacious living area. The chef-inspired kitchen showcases elegant quartz countertops, stainless steel appliances, and a Smart Square White Designer Package that delivers timeless style and sophistication. The upper level offers three generously sized bedrooms and two baths, including a luxurious owner’s suite retreat complete with a spacious private bath, quartz dual-sink vanity, and a large walk-in closet. The finished lower level expands your living space with a substantial family room, an additional bedroom, a full bath, and ample storage — ideal for guests, entertaining, or multi-generational living. Enjoy walkout access to the backyard oasis with serene park views — truly one of the most desirable homesites in the community. A rare opportunity to own a beautifully appointed home in one of Woodbury’s sought-after neighborhoods.
- Listing Status:
- Active
- Data Last Updated:
- July 21, 2026 at 1:17PM
- Listing Office:
- eXp Realty : 320-500-4397
- MLS ID:
- 7108965

- General: Vinyl
- Parking: Attached Garage
- Roofing: Age 8 Years or Less
- General: Three Level SplitPoured Concrete
- Road/Access: City Street
- HOA Amenities: 0.0
- Originating MLS: northstar
- School District: South Washington County
- County: Washington
- Zoning: 3302821220059
- Fencing: None
- Water: City Water/Connected
- Sewer: City Sewer/Connected
- Source: northstar
This listing courtesy of eXp Realty
Monthly Payment
- Principal & Interest $
- Property Taxes $
- Home Insurance $
- VA Funding Fee $

 New - 1 day ago