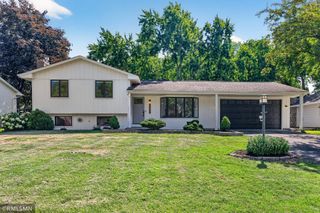
4975 Airlake Drive, Woodbury, MN 55129
- 4 beds |
- 3 baths |
- 2,062 sqft
 Single-Family Home
  Built in 2026
  7,405sqft lot
 2 car garage
  $235/sqft
  Listed 1 month ago
Property Description
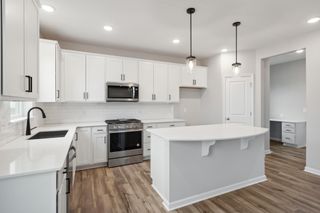
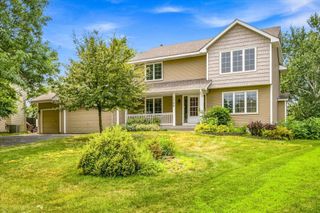
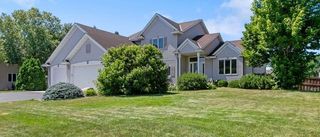
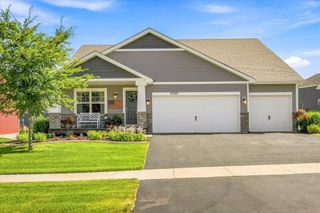
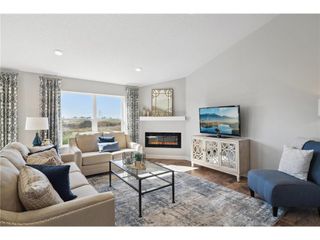
Final Opportunity – Last Dayton in Woodbury! Don’t miss your chance to own the final Dayton floor plan in Pulte's only Woodbury community—Airlake. Now in closeout, AirLake offers a rare opportunity to enjoy the Woodbury lifestyle at an attainable price. Located within the highly sought-after Woodbury school district, including East Ridge High School, the community combines thoughtfully designed Pulte homes with a peaceful setting near premier parks, pickleball court, playgrounds, and miles of trails. Now in its final phase, AirLake is one of the last chances to own a new home in this desirable location — delivering both elevated living and lasting value in a community buyers are proud to call home. This popular Dayton plan from Pulte’s Inspiration Series features a thoughtfully designed slab-on-grade layout with 9' ceilings and an open-concept main level. Enjoy a spacious kitchen, inviting gathering areas, a versatile flex room, and a convenient powder room. Upstairs, you’ll find four bedrooms, a generous loft, a private owner’s suite with primary bath, a secondary full bath, and a centrally located laundry room—designed with comfort and functionality in mind. Tthe home is filled with abundant natural light throughout. Additional two-level floor plans are also available—but this is the LAST Dayton in the Inspiration Series. Visit our model today! Open daily from 11:00 AM – 6:00 PM Ask about current incentives when financing through our preferred lender. See sales consultant for full details. Photos are from Dayton model home and other Dayton homes in Pulte communities.
- Listing Status:
- Pending
- Data Last Updated:
- July 21, 2026 at 1:17PM
- Listing Office:
- Pulte Homes Of Minnesota, LLC : 952-229-0720
- MLS ID:
- 7087369

- Master Bath: 0
- Appliances: Air-To-Air ExchangerDishwasherDisposalENERGY STAR Qualified AppliancesMicrowaveRangeStainless Steel Appliances
- Dining: 0
- Laundry: Laundry RoomUpper Level
- Basement: None
- A/C: Central Air
- Heating: Forced Air
- Fireplace: ElectricLiving RoomFireplaceFireplaces: 1
- General: Engineered WoodVinyl
- Parking: Attached Garage
- Roofing: Age 8 Years or LessAsphaltPitched
- General: TwoSlab
- Road/Access: City StreetCurbsPaved StreetsSidewalks
- HOA Amenities: Lawn CareProfessional MgmtSanitationSnow Removal171.0Monthly
- Originating MLS: northstar
- School District: South Washington County
- County: Washington
- Zoning: 2602821340166
- Fencing: None
- Water: City Water/Connected
- Sewer: City Sewer/Connected
- Source: northstar
This listing courtesy of Pulte Homes Of Minnesota, LLC
Monthly Payment
- Principal & Interest $
- Property Taxes $
- Home Insurance $
- VA Funding Fee $

 New - 1 day ago