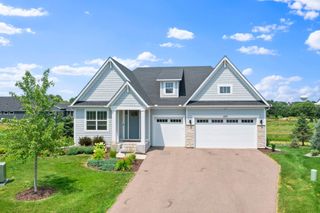
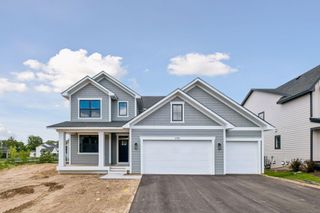
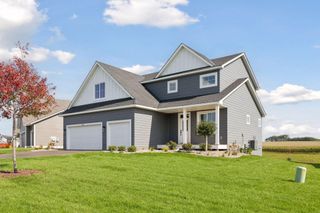
4023 Arbor Drive, Woodbury, MN 55129
- 3 beds |
- 3 baths |
- 3,056 sqft
 Single-Family Home
  Built in 2023
  10,672sqft lot
 3 car garage
  $278/sqft
  Listed 29 days ago
Property Description
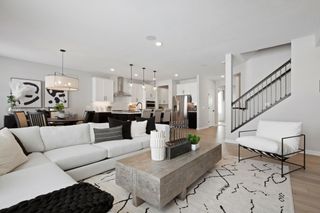
Beautifully designed 3-bedroom, 3-bathroom home in Woodbury's sought-after Arbor Ridge neighborhood. Thoughtful architectural details and abundant natural light create a warm, welcoming atmosphere throughout. The living room features a fireplace, box beam ceiling, and floor-to-ceiling windows, while the kitchen offers abundant cabinetry, generous counter space, under-cabinet lighting, a walk-in pantry, and a large center island with seating. The main-level primary suite is filled with natural light from expansive windows, including transom windows above the bed and features a tray ceiling accented with wood beams. The ensuite bath includes a custom tiled walk-in shower, freestanding soaking tub, dual-bowl vanity, wainscoting, and elegant gold accents throughout. An inviting sunroom just off the main living area provides the perfect place to enjoy a morning coffee or unwind at the end of the day. The finished lower level expands the home's living space with a second fireplace, wet bar with custom backsplash and abundant cabinetry, and two additional bedrooms — ideal for guests, a home office or hobby space. Step outside to a spacious deck with stairs leading to the backyard. Enjoy low-maintenance living with association-provided lawn mowing, lawn fertilization, irrigation and water, and snow removal from the driveway and front steps. Arbor Ridge residents also enjoy access to a community pool, pool house, walking trails, and park. Conveniently located near Woodbury's shopping, dining, and recreation with easy access to both downtown Minneapolis and downtown St. Paul.
- Listing Status:
- Active
- Data Last Updated:
- July 21, 2026 at 1:17PM
- Listing Office:
- Edina Realty, Inc. : 651-738-1860
- MLS ID:
- 7097249

- General: Cement Board
- Pool: Below GroundHeatedShared
- Parking: Attached GarageAsphaltGarage Door OpenerHeated GarageInsulated Garage
- Roofing: Age 8 Years or LessAsphalt
- General: OnePoured Concrete
- Road/Access: City StreetCul De SacPaved Streets
- HOA Amenities: Lawn CareShared AmenitiesSnow RemovalWater198.0Monthly
- Originating MLS: northstar
- School District: South Washington County
- County: Washington
- Zoning: 2902821210062
- Utilities: Circuit Breakers
- Water: City Water - In Street
- Sewer: City Sewer - In Street
- Source: northstar
This listing courtesy of Edina Realty, Inc.
Monthly Payment
- Principal & Interest $
- Property Taxes $
- Home Insurance $
- VA Funding Fee $

 New - 1 day ago