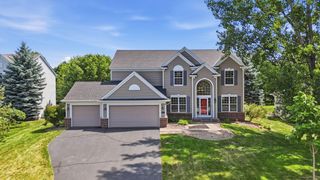
3959 Arlington Drive, Woodbury, MN 55129
- 4 beds |
- 4 baths |
- 3,500 sqft
 Single-Family Home
  Built in 1998
  0.55acre lot
 3 car garage
  $181/sqft
  Listed 3 months ago
Property Description
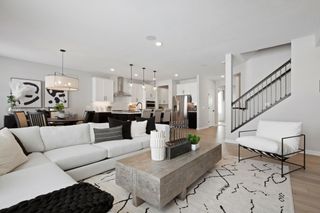
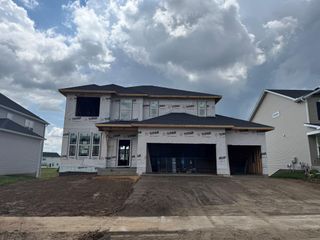
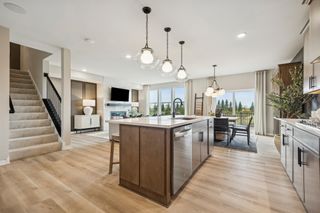
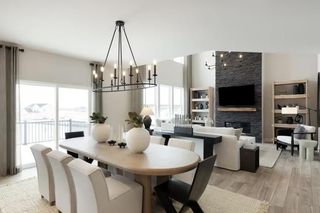
Rare opportunity to assume an existing VA mortgage at approximately 2.25% interest rate for qualified veteran buyers. Combining a unique financing advantage with a highly sought-after floor plan featuring a main-level primary suite, a spacious 0.52-acre lot, and extensive updates throughout, this move-in-ready Woodbury home stands out from the competition. With over 3,400 finished square feet, this 5-bedroom, 4-bathroom home offers the perfect blend of space, functionality, and value. Major improvements include a new roof (2022), windows and siding (2018), HVAC system (2018), remodeled kitchen (2020), updated lighting, fresh paint, smart home features, and more—providing peace of mind for years to come. The desirable layout offers the convenience of a main-level primary suite while still providing ample space for family and guests. Multiple gathering areas, generously sized bedrooms, upper-level laundry, and a finished lower level create flexibility for entertaining, working from home, hobbies, or future expansion. The updated kitchen serves as the heart of the home with modern finishes, abundant storage, and an inviting flow into the living spaces. Additional features include a heated garage, irrigation system, whole-home speaker system, smart thermostat, powered window treatments, and RING security system. Situated on a generous 0.52-acre lot, the property offers outdoor space rarely found in many neighborhood settings. The expansive deck has been reinforced for a future hot tub, creating additional opportunities for relaxation and entertaining. Conveniently located near parks, trails, shopping, dining, and commuter routes, this home offers a unique combination of location, updates, space, and financing potential that is increasingly difficult to find in today's market. Located in desirable Woodbury near parks, trails, and everyday conveniences. Select photos have been digitally enhanced and/or virtually staged.
- Listing Status:
- Active
- Data Last Updated:
- July 21, 2026 at 4:16PM
- Listing Office:
- MetroHomesMarket.com : 651-770-5000
- MLS ID:
- 7047511

- General: Fiber Board
- Parking: Attached GarageAsphaltGarage Door OpenerHeated GarageInsulated GarageStorage
- Roofing: Age 8 Years or LessAsphaltPitched
- General: Two8 ft+ Pour
- Road/Access: City StreetCurbsPaved StreetsStreet Lights
- HOA Amenities: OtherProfessional MgmtRecreation FacilityShared Amenities55.0Monthly
- Originating MLS: northstar
- School District: South Washington County
- County: Washington
- Zoning: 2302821340052
- Fencing: None
- Utilities: Circuit Breakers
- Water: City Water/Connected
- Sewer: City Sewer/Connected
- Source: northstar
This listing courtesy of MetroHomesMarket.com
Monthly Payment
- Principal & Interest $
- Property Taxes $
- Home Insurance $
- VA Funding Fee $


 New - 1 day ago