3771 Mount Vernon Lane, Woodbury, MN 55129
- 4 beds |
- 3 baths |
- 3,004 sqft
 Single-Family Home
  Built in 1994
  0.5acre lot
 2 car garage
  $215/sqft
  Listed 2 months ago
Property Description
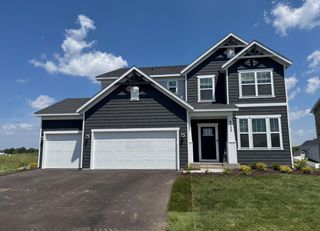
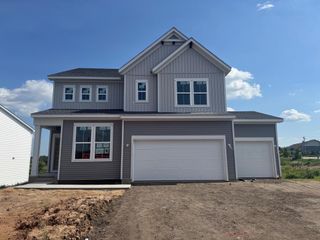
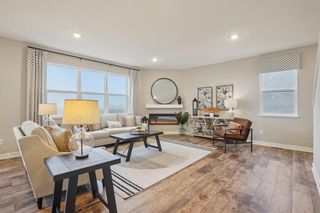
This move-in-ready home in the highly sought-after Wedgewood Park neighborhood is where comfort, space, and convenience all come together. Thoughtful updates shine throughout, including a new maintenance-free Trex deck, brand-new stainless steel appliances, fresh paint, new carpet, and updated windows, offering both style and peace of mind. The upstairs features four spacious bedrooms, including a stunning primary suite with vaulted ceilings, a walk-in closet, and a private bath with a jetted tub. The main level is designed for both everyday living and entertaining, featuring a welcoming family room with a cozy gas fireplace, formal dining room, and a bright three-season sunroom just off the kitchen. Step outside to a large, beautifully maintained lot complete with a sprinkler system and plenty of space to enjoy Minnesota’s seasons. Ideally located near top-tier amenities, this home offers easy access to Eagle Valley Golf Course and Prestwick Golf Club, along with nearby shopping, restaurants, scenic walking trails, and tennis courts. This is the one you’ve been waiting for—updated, spacious, and perfectly situated in one of Woodbury’s prime communities.
- Listing Status:
- Active
- Data Last Updated:
- July 22, 2026 at 12:16AM
- Listing Office:
- Keller Williams Premier Realty : 651-379-5252
- MLS ID:
- 7066622

- General: Cedar
- Pool: None
- Parking: Attached GarageAsphaltGarage Door Opener
- General: TwoBlock
- HOA Amenities: Other500.0Annually
- Originating MLS: northstar
- School District: South Washington County
- County: Washington
- Zoning: 2302821330043
- Fencing: None
- Water: City Water/Connected
- Sewer: City Sewer/Connected
- Source: northstar
This listing courtesy of Keller Williams Premier Realty
Monthly Payment
- Principal & Interest $
- Property Taxes $
- Home Insurance $
- VA Funding Fee $

 New - 1 day ago