2888 Eagle Valley Drive, Woodbury, MN 55129
- 7 beds |
- 4 baths |
- 4,323 sqft
 Single-Family Home
  Built in 2000
  0.34acre lot
 3 car garage
  $156/sqft
  Listed 2 months ago
Property Description
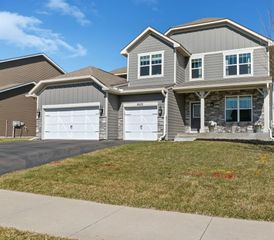
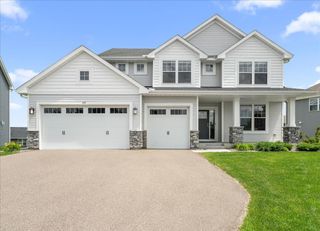
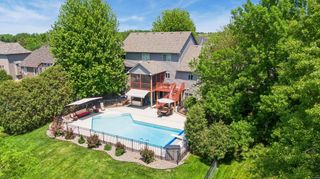
Welcome to this exceptional Eagle Valley home ideally positioned along the 5th green with an east-facing front and stunning west-facing sunset views overlooking the golf course! Offering 4,362 finished square feet, this spacious 7-bedroom, 4-bath residence combines comfort, flexibility, and modern updates. Designed for both everyday living and entertaining, and multi-generational potential. The open and light-filled floor plan features oversized windows that flood the home with natural light. The beautifully updated kitchen offers quartz countertops, dual sinks, abundant cabinetry, and ample workspace for gatherings large and small. Stunning tile flooring on the main level, along with new carpeting throughout. With walk-in closets in six of the seven bedrooms and generous storage throughout, there's room for everyone. The finished walkout lower level offers endless possibilities, whether you're seeking a multi-generational living arrangement, private guest quarters, home office, recreation/media room, fitness room, playroom, or teen retreat. Major improvements have already been completed, including the roof and siding, HVAC system, driveway, fresh interior paint, kitchen updates, newer appliances including washer and dryer, and a maintenance-free deck, allowing you to move in and enjoy with confidence. Located just minutes from all that Woodbury has to offer; parks, trails, pools, fitness facilities, community library, shopping, dining, and recreational amenities, this home offers the perfect blend of space, convenience, lifestyle and don’t forget golf course views!
- Listing Status:
- Active
- Data Last Updated:
- July 22, 2026 at 12:16AM
- Listing Office:
- Keller Williams Premier Realty : 651-379-5252
- MLS ID:
- 7079345

- General: StoneVinyl
- Pool: None
- Parking: Attached GarageAsphalt
- General: TwoOther
- HOA Amenities: OtherProfessional Mgmt250.0Annually
- Originating MLS: northstar
- School District: South Washington County
- County: Washington
- Zoning: 2302821220004
- Fencing: None
- Utilities: 200+ Amp Service
- Water: City Water/Connected
- Sewer: City Sewer/Connected
- Source: northstar
This listing courtesy of Keller Williams Premier Realty
Monthly Payment
- Principal & Interest $
- Property Taxes $
- Home Insurance $
- VA Funding Fee $