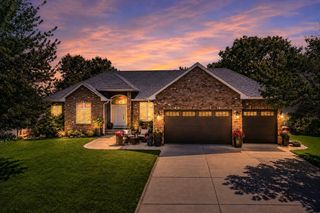
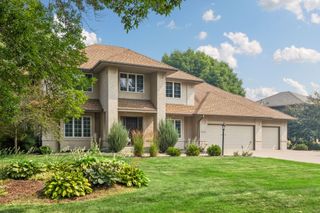
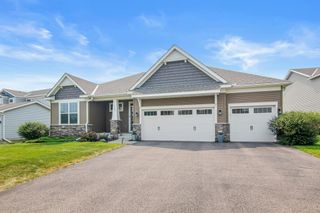
2489 Eyrie Drive, Woodbury, MN 55129
- 5 beds |
- 4 baths |
- 3,912 sqft
 Single-Family Home
  Built in 2006
  0.46acre lot
 3 car garage
  $166/sqft
  Listed 1 day ago
Property Description
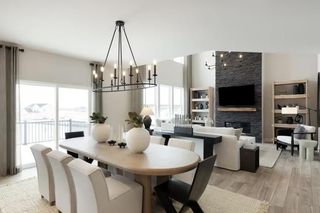
Move right in and enjoy this beautifully refreshed home on a private, oversized fenced lot (0.46 acres) in beautiful Woodbury. With fresh paint and new carpet throughout, updated flooring in the living & dining rooms, and newer mechanicals, this home is turnkey without the wait or costs that come with new construction. Designed with today's lifestyle in mind, the spacious floor plan features four bedrooms on the upper level, a bright fifth bedroom in the lower level and a dedicated main-floor offices perfect for working from home, guests, or flexible living. The main floor features an open concept expansive kitchen with a large center island & SS appliances. The dramatic two-story family room is a showstopper with a full wall of windows and remote-controlled blinds. Live easy with both dining and living room spaces, along with a dedicated mud space & laundry. Don't miss the oversized primary suite, complete with an ensuite full bathroom and extensive walk-in closet. The backyard is a standout, offering a brand-new deck (2026), a premium 6-foot white vinyl privacy fence (2022), and a paver patio ready for relaxing evenings around a fire pit. The flat backyard welcomes a future pool, play space, or simply room to run. Enjoy peace of mind with major updates already completed, including a new roof (2023), Trane furnace and central air conditioning (2020), and water heater (2023). The kitchen features a newer LG dishwasher (2022), while the laundry room is equipped with a brand-new LG stacked washer and dryer tower (2025). Technology enthusiasts & remote professionals will appreciate the professionally installed network patch panel, ideal for a home office, smart-home setup, or business needs. The home also includes a comprehensive Ring security system featuring a video doorbell, multiple exterior security cameras, window and door sensors. Located just one block from the neighborhood park with tennis courts, basketball courts, baseball fields, playgrounds, and open green space, this home combines thoughtful updates, exceptional outdoor living, and an outstanding location.
- Listing Status:
- Active
- Data Last Updated:
- July 21, 2026 at 7:16AM
- Listing Office:
- Edina Realty, Inc. : 952-920-1960
- MLS ID:
- 7109251

- General: StoneVinyl
- Parking: Attached GarageAsphaltGarage Door Opener
- Roofing: Age 8 Years or Less
- General: TwoPoured Concrete
- Road/Access: City Street
- HOA Amenities: OtherProfessional Mgmt277.0Annually
- Originating MLS: northstar
- School District: South Washington County
- County: Washington
- Zoning: 1402821140073
- Fencing: FullVinyl
- Water: City Water/Connected
- Sewer: City Sewer/Connected
- Source: northstar
This listing courtesy of Edina Realty, Inc.
Monthly Payment
- Principal & Interest $
- Property Taxes $
- Home Insurance $
- VA Funding Fee $

 New - 1 day ago