247 Pendryn Hill Circle, Woodbury, MN 55125
- 4 beds |
- 3 baths |
- 3,138 sqft
 Single-Family Home
  Built in 1995
  0.26acre lot
 3 car garage
  $180/sqft
  Listed 12 days ago
Property Description
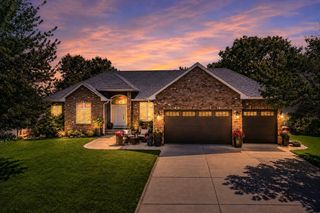
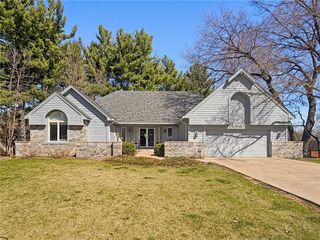
Wow! This fantastic home features many recent improvements and updates. Super clean and well cared for home. Formal Living Room and Formal Dining Room. Featuring main level acacia wood flooring. Excellent curb appeal with a stamped concrete patio in front of the home. Beautiful, very functional kitchen and laundry room. Finished lower-level family room with gas fireplace and an exercise room. Lots of storage. Deck off back of home with hot tub. Plus many of the upgrades and amenities are- New Laundry floor 2026, New Deck rails 2025, New windows entire house 2024, New Air conditioner 2024, New roof 2023, New siding 2023,New gutters 2023,New deck 2022, New concrete driveway 2022, New Stamped concrete patio 2022, New wood floor owners suite 2022, New owners bath remodel 2019, New high efficient furnace 2018, New Acacia wood floor main level 2015, Finished lower level 2015, New Cambria counter tops 2016, other amenities Irrigation system in yard, Insulated heated garage,Hot tub, motor replaced in hot tub, Owners bath in floor heat, Security system monitored by Xfinity, Gas grill plumbed in for gas, Invisible fence with collars. We had an Appraiser review the property and value it at $590,000
- Listing Status:
- Active
- Data Last Updated:
- July 21, 2026 at 7:16AM
- Listing Office:
- RE/MAX Results : 651-735-1350
- MLS ID:
- 7105934

- General: Vinyl
- Parking: Attached GarageConcreteGarage Door OpenerHeated GarageInsulated Garage
- Roofing: Asphalt
- General: TwoBlock
- Road/Access: City Street
- HOA Amenities: 0.0
- Originating MLS: northstar
- School District: North St Paul-Maplewood
- County: Washington
- Zoning: 0302821240068
- Fencing: Invisible
- Utilities: 100 Amp Service
- Water: City Water/Connected
- Sewer: City Sewer/Connected
- Source: northstar
This listing courtesy of RE/MAX Results
Monthly Payment
- Principal & Interest $
- Property Taxes $
- Home Insurance $
- VA Funding Fee $


 New - 1 day ago