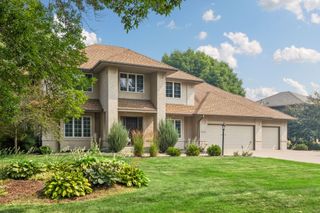
2454 Sandstone Place, Woodbury, MN 55129
- 5 beds |
- 4 baths |
- 3,940 sqft
 Single-Family Home
  Built in 2004
  0.29acre lot
 3 car garage
  $165/sqft
  Listed 13 days ago
Property Description
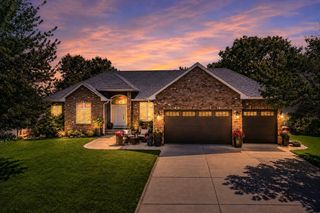
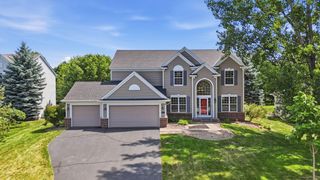
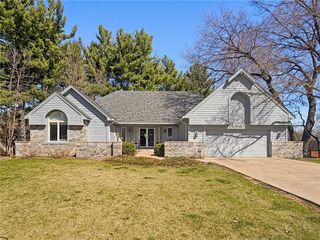
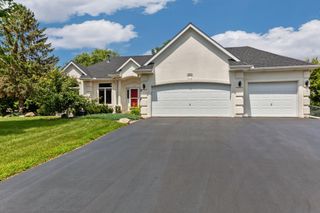
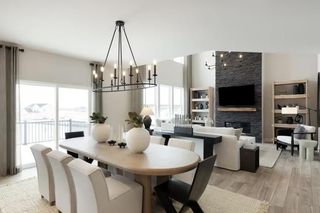
Nearly 4,000 finished square feet with five bedrooms, lush landscaping, beautiful four-season porch, three car garage, premier entertainment and office space, and access to Stonemill Farms amenities within easy walking distance (pool, community center, two gyms, pickleball courts, walking trails, included garbage pickup, and much more. This stunning, well-maintained residence is a true masterpiece, offering exceptional quality over new construction, abundant amenities, and an impressive array of dream-home features. Perfectly positioned on a premium cul-de-sac corner lot, the home faces a charming island, enhancing both beauty and walkability. The welcoming covered front porch sets the tone for the elegance within. Step in to the large, open and bright entry with walk-in closet, and then to the thoughtfully designed floor plan that seamlessly blends grand entertaining spaces with comfortable everyday living. Gleaming, real broad-plank cherry hardwood floors flow throughout the entry, dining area, and kitchen. The main level features a stylish front office—ideal for working from home or relaxing. The expansive two-story great room showcases a cozy gas fireplace and striking architectural details, creating a warm yet sophisticated ambiance. At the heart of the home is the gourmet kitchen, beautifully appointed with rich cherry cabinetry, a center island, tile backsplash, stainless steel appliances, and an oversized walk-in pantry—so generous it could easily double as an office, craft or hobby room. The adjacent dining area flows effortlessly into a breathtaking four-season porch, where you can enjoy sun-filled views and the beauty of all glorious Minnesota seasons year-round—sure to become your favorite retreat. Upstairs, the luxurious owner’s suite is a true sanctuary, featuring a vaulted ceiling, a new spa-inspired private bath, walk-in closet, and elegant finishes. Three additional spacious bedrooms complete the upper level. The finished lower level offers a large family room with another gas fireplace, and a rough-in for a future wet bar, providing excellent potential for entertaining or additional living space. Step outside to a beautifully landscaped yard—your own private oasis—complete with a paver patio and deck, perfect for outdoor gatherings. Additional highlights include an oversized three-car tandem garage (664 square ft) and an unbeatable location—just a short one-block walk to the neighborhood park. Highly rated schools, including Liberty Elementary, are just around the corner, with zoning to East Ridge High School.
- Listing Status:
- Active
- Data Last Updated:
- July 21, 2026 at 1:17PM
- Listing Office:
- eXp Realty : 320-500-4397
- MLS ID:
- 7105839

- General: Vinyl
- Pool: Below GroundHeatedShared
- Parking: Attached Garage
- General: TwoConcrete Perimeter
- Road/Access: City Street
- HOA Amenities: Professional MgmtRecreation FacilitySanitationShared Amenities189.0Monthly
- Originating MLS: northstar
- School District: South Washington County
- County: Washington
- Zoning: 1302821240059
- Water: City Water/Connected
- Sewer: City Sewer/Connected
- Source: northstar
This listing courtesy of eXp Realty
Monthly Payment
- Principal & Interest $
- Property Taxes $
- Home Insurance $
- VA Funding Fee $

 New - 1 day ago