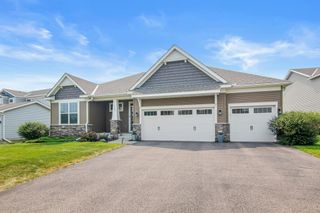
11236 Whitewater Drive, Woodbury, MN 55129
- 5 beds |
- 4 baths |
- 4,075 sqft
 Single-Family Home
  Built in 2013
  10,106sqft lot
 2 car garage
  $172/sqft
  Listed 5 days ago
Property Description
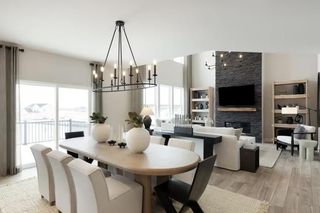
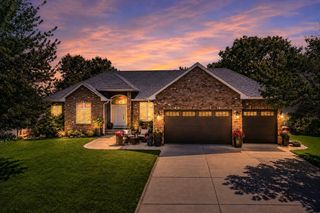
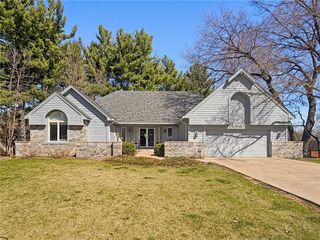
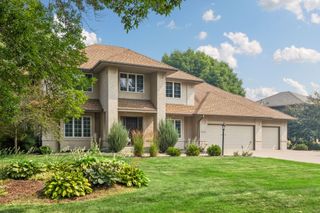
Nestled in the highly sought-after Dancing Waters community, this beautifully maintained and pre-inspected two-story home offers the perfect balance of timeless design, everyday functionality, and exceptional neighborhood amenities. Enjoy access to the community pool, basketball and volleyball courts, parks, playgrounds, and miles of scenic walking trails—all just moments from your front door. Inside, thoughtfully designed living spaces provide room for both entertaining and everyday life. The main level features a welcoming formal sitting room, private office, mudroom, and an open-concept kitchen, dining, and living area filled with natural light. Upstairs, you'll find four spacious bedrooms including a generous primary suite, convenient upper-level laundry, and a versatile loft that serves as the perfect second living space. The finished lower level is designed for gathering, offering an expansive family room complete with a wet bar, abundant storage, and an optional climbing wall that adds a fun and unique touch. Since 2024, the home has been thoughtfully enhanced with new carpet throughout, updated lighting, custom primary closet built-ins, a fully fenced backyard, refreshed kitchen and office hardware, updated bathroom mirrors, new laundry room tile, and enhanced landscaping—creating a home that feels fresh, polished, and truly move-in ready. Whether you're enjoying a quiet morning on the inviting front porch or hosting on the deck overlooking the spacious fenced backyard, every space has been designed to be lived in and enjoyed. Combining quality updates, flexible living spaces, and one of Woodbury's premier neighborhoods, this exceptional home is ready for its next chapter.
- Listing Status:
- Active
- Data Last Updated:
- July 21, 2026 at 7:16AM
- Listing Office:
- Lakes Sotheby's International Realty : 952-230-3101
- MLS ID:
- 7106117

- General: StoneCement Board
- Pool: Below GroundHeatedOutdoorShared
- Parking: Attached GarageConcreteGarage Door Opener
- Roofing: Age Over 8 YearsAsphalt
- General: TwoPoured Concrete
- Road/Access: City StreetSidewalks
- HOA Amenities: Professional MgmtSanitationShared Amenities110.0Monthly
- Originating MLS: northstar
- School District: South Washington County
- County: Washington
- Zoning: 1202821320095
- Fencing: FullSplit Rail
- Water: City Water/Connected
- Sewer: City Sewer/Connected
- Source: northstar
This listing courtesy of Lakes Sotheby's International Realty
Monthly Payment
- Principal & Interest $
- Property Taxes $
- Home Insurance $
- VA Funding Fee $

 New - 1 day ago