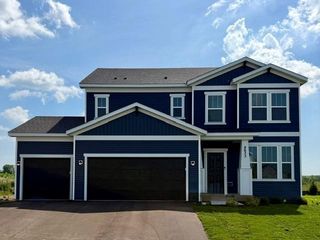
10601 Watersedge Lane, Woodbury, MN 55129
- 4 beds |
- 3 baths |
- 2,630 sqft
 Single-Family Home
  Built in 2012
  0.4acre lot
 3 car garage
  $225/sqft
  Listed 2 months ago
Property Description
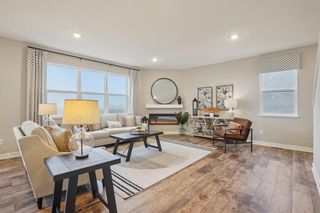
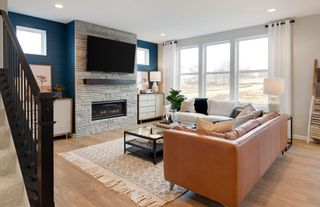
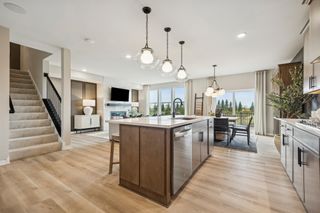
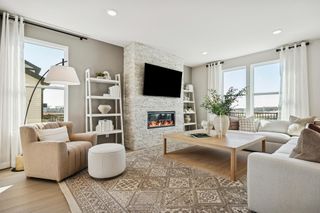
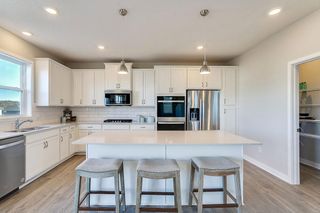
Experience the best of the Dancing Waters community, known for its scenic trails, parks, basketball and sand volleyball courts, and neighborhood pool - perfect for an active and connected lifestyle. This beautifully maintained home features timeless cement and brick exterior details and is set against a peaceful wooded backdrop with a low-maintenance backyard, giving you more time to enjoy the outdoors and less time spent mowing. Relax on the charming front porch, ideal for rocking chairs and quiet evenings. The open and inviting main level showcases hardwood floors and a spacious kitchen designed for both everyday living and entertaining. The kitchen offers off-white enameled cabinetry, a large granite center island, stainless steel appliances and a double oven, flowing seamlessly into a charming dining area ideal for family meals and gatherings. The comfortable family room features a cozy gas fireplace, while a dedicated home office provides flexibility for today's work-from-home needs. Step out onto the deck and enjoy the tranquil, tree-lined setting. Upstairs, you'll find four bedrooms, including a generous primary suite with a walk-in closet and private en-suite bath. An additional full bathroom and an oversized upper-level laundry room with built-in cabinetry add everyday convenience. The walk-out lower level is unfinished and ready for your personal touch, offering excellent potential to expand living space and add future value. Located in the Stillwater Area Public School District, the home offers easy access to Woodbury's extensive paved trail system for biking, walking and running. Enjoy close proximity to Woodbury Lake, City Place and just a short drive to historic downtown Stillwater with riverfront trails, dining, boutique shopping and St. Croix River access. This home offers a wonderful combination of comfort, functionally and location - inside and out. A must see opportunity in an exceptional community.
- Listing Status:
- Pending
- Data Last Updated:
- July 22, 2026 at 12:16AM
- Listing Office:
- Coldwell Banker Realty : 651-483-1200
- MLS ID:
- 7061681

- Master Bath: 0
- Appliances: CooktopDishwasherDisposalDouble OvenDryerGas Water HeaterMicrowaveRefrigeratorStainless Steel AppliancesWall OvenWasherWater Softener Rented
- Dining: 0
- Laundry: Electric Dryer HookupLaundry RoomSinkUpper LevelWasher Hookup
- Basement: Drain TiledFullStorage SpaceSump BasketSump PumpUnfinishedWalkout
- A/C: Central Air
- Heating: Forced Air
- Fireplace: Family RoomGasFireplaceFireplaces: 1
- General: StoneCement Board
- Parking: Attached GarageAsphaltGarage Door Opener
- Roofing: Age Over 8 YearsArchitectural ShingleAsphaltPitched
- General: TwoPoured Concrete
- Road/Access: City StreetPaved StreetsStreet LightsStorm Sewer
- HOA Amenities: Professional MgmtRecreation FacilitySanitationShared Amenities104.0Monthly
- Originating MLS: northstar
- School District: Stillwater
- County: Washington
- Zoning: 1102821130071
- Fencing: None
- Utilities: 200+ Amp Service
- Water: City Water/Connected
- Sewer: City Sewer/Connected
- Source: northstar
This listing courtesy of Coldwell Banker Realty
Monthly Payment
- Principal & Interest $
- Property Taxes $
- Home Insurance $
- VA Funding Fee $

 New - 1 day ago