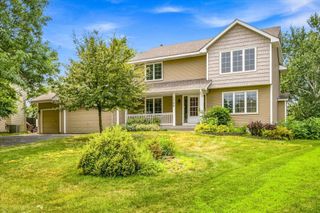
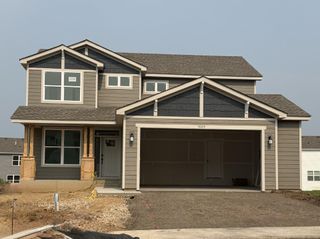
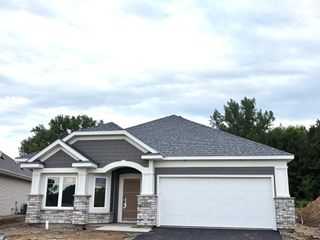
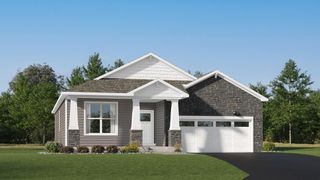
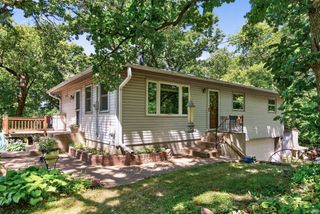
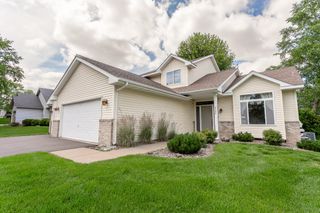
10547 Bent Pine Lane, Woodbury, MN 55129
- 3 beds |
- 2 baths |
- 1,866 sqft
 Single-Family Home
  Built in 2026
  10,019sqft lot
 3 car garage
  $311/sqft
  Listed 3 months ago
Property Description
**Ask you how you can receive up to $5,000 in closing costs on this home** Now complete! Stop your search for one level living, we have the answer! DR Horton’s “Clifton” offers open concept living on one level with plenty of space for gathering and entertaining. The charming Craftsman style exterior offer timeless appeal. Step through the front door and you will notice impressive 9’ tall ceilings making every space light and bright. The two guest rooms or office spaces are situated up front separated by a full bathroom. The entertaining space features a large kitchen, an island for 4+ people, separate informal dining space and large family room. Step out to the expansive covered deck and enjoy the views of open spaces and nature. Your new kitchen includes our signature kitchen with stainless steel appliances, built in wall ovens, gas cooktop and walk in pantry. A primary suite is spacious but still cozy with a walk-in closet, private bath with tile shower, dual vanity, Quartz counters and tons of cabinet and counter space. Don't overlook the unfinished lower level which gives you the potential for an additional 1284+ FSF with a large 4th bedroom, 3rd bathroom and spacious family room. The Sienna Grove neighborhood is nestled in the East end of Woodbury which hosts an amazing parks system that includes connections to 150 miles of walking trails. Large home sites, up to ½ acre that back to ponds and open spaces. Close to excellent dining options, shopping, breweries, Championship golf, movie theatres, and Historic Afton. Plus, an easy drive to the essentials like groceries, hospitals and public safety. Easy access to 494/94. Students attend the highly desirable school district #833, including Liberty Ridge Elementary, Lake Middle and East Ridge High. Don't forget about our 1, 2, & 10 year warranty on your new home, avoid the expense of a home inspection. Hardi board siding on the front adds value and extra curb appeal. Sod and irrigation included, plus, industry leading smart home technology providing you convenience & peace of mind. NO HOA!!
- Listing Status:
- Pending
- Data Last Updated:
- July 21, 2026 at 4:16PM
- Listing Office:
- D.R. Horton, Inc. : 952-985-7272
- MLS ID:
- 7049948

- Master Bath: 0
- Appliances: Air-To-Air ExchangerCooktopDishwasherDisposalDouble OvenENERGY STAR Qualified AppliancesExhaust FanHumidifierMicrowaveStainless Steel AppliancesTankless Water HeaterWall Oven
- Dining: 0
- Laundry: Electric Dryer HookupLaundry RoomMain LevelSinkWasher Hookup
- Basement: Drain TiledDrainage SystemConcreteSump BasketSump PumpUnfinished
- A/C: Central Air
- Heating: Forced Air
- Fireplace: GasLiving RoomFireplaceFireplaces: 1
- General: StoneCement BoardShakesVinyl
- Parking: Attached GarageAsphaltGarage Door Opener
- Roofing: Age 8 Years or LessAsphaltPitched
- General: One8 ft+ Pour
- Road/Access: City StreetCurbsPaved StreetsSidewalksStreet Lights
- HOA Amenities: 0.0
- Originating MLS: northstar
- School District: South Washington County
- County: Washington
- Zoning: 2602821430025
- Fencing: None
- Utilities: Circuit Breakers200+ Amp Service
- Water: City Water/Connected
- Sewer: City Sewer/Connected
- Source: northstar
This listing courtesy of D.R. Horton, Inc.
Monthly Payment
- Principal & Interest $
- Property Taxes $
- Home Insurance $
- VA Funding Fee $