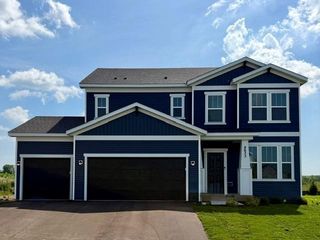
10196 Stony Creek Drive, Woodbury, MN 55129
- 4 beds |
- 3 baths |
- 2,700 sqft
 Single-Family Home
  Built in 2000
  0.33acre lot
 3 car garage
  $204/sqft
  Listed 26 days ago
Property Description
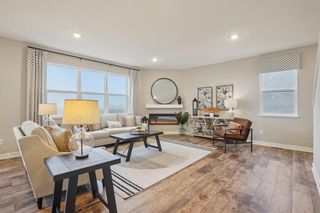
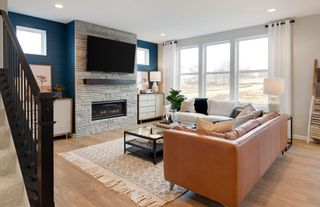
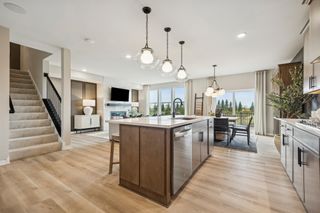
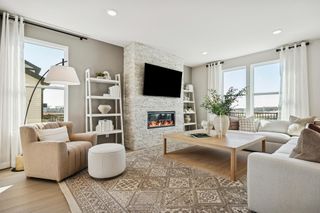
Nestled within the desirable Powers Lake neighborhood, this stately brick-front two-story enjoys a peaceful setting on a quiet street near the lake and neighborhood walking trails. Set on a spacious lot, this home offers an exceptional opportunity to own in one of Woodbury's most established and sought-after communities. Important Buyer Information: The attached vaulted sunroom is experiencing structural failure where it connects to the home and will require repair or removal. Professional contractor estimates and supporting documentation are available in the MLS supplements. Buyers are strongly encouraged to review this information prior to scheduling a showing. The home has been priced accordingly to reflect this condition, presenting an outstanding opportunity for buyers willing to complete the necessary improvements. A dramatic two-story vaulted foyer creates an impressive first impression and is flanked by a formal living room and formal dining room, both featuring newer hardwood floors. The dining room is enhanced by crown molding and a charming bump-out area, perfect for a hutch, buffet, or accent furniture piece. The heart of the home is the inviting family room, complete with a gas fireplace, white enameled built-ins, and a large picture window that fills the space with natural light. This area flows seamlessly into the bright informal dining space and kitchen featuring white cabinetry, granite countertops, stainless steel appliances, a center island, contemporary lighting, and a convenient built-in desk/workstation. Adjacent to the dining area is the vaulted sunroom featuring walls of windows, a gas fireplace, ceiling fan, elegant French doors, and views of the backyard. Due to the structural condition described above, buyers should anticipate this space requiring significant renovation or removal. Conveniently located off the kitchen is a combined mudroom and laundry room featuring a laundry sink, ample cabinetry, generous countertop workspace, and direct access to the heated three-car garage. The upper level offers four bedrooms, including a spacious vaulted primary suite with a ceiling fan, an oversized walk-in closet, and a private tiled bath featuring a double vanity, jetted tub, and separate shower. The recently remodeled hall bath includes updated flooring, a double vanity, vanity lighting, and fixtures. One secondary bedroom offers flexible access from an adjoining room, making it ideal for a nursery, home office, sitting room, or traditional fourth-bedroom configuration. Additional improvements include fresh interior paint, newer hardwood flooring, newer luxury vinyl plank flooring, a newer water softener, and numerous cosmetic updates throughout the home. The unfinished walkout lower level provides outstanding equity-building potential with space for future expansion and a rough-in for an additional bathroom. This home offers a rare opportunity to purchase in the highly desirable Powers Lake neighborhood at a price that reflects the investment needed to address the sunroom. For buyers seeking a premier location, generous square footage, and the opportunity to build substantial equity through improvements, this property presents exceptional potential.
- Listing Status:
- Active
- Data Last Updated:
- July 21, 2026 at 1:17PM
- Listing Office:
- RE/MAX Results : 651-735-1350
- MLS ID:
- 7098836

- General: StoneVinyl
- Pool: None
- Parking: Attached GarageGarage Door OpenerHeated Garage
- Roofing: Age Over 8 Years
- General: TwoBlock
- HOA Amenities: Professional Mgmt650.0Annually
- Originating MLS: northstar
- School District: Stillwater
- County: Washington
- Zoning: 1102821240030
- Water: City Water/Connected
- Sewer: City Sewer/Connected
- Source: northstar
This listing courtesy of RE/MAX Results
Monthly Payment
- Principal & Interest $
- Property Taxes $
- Home Insurance $
- VA Funding Fee $

 New - 1 day ago