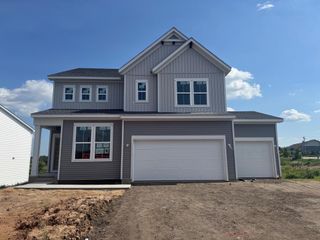
10118 Arrowwood Trail, Woodbury, MN 55129
- 4 beds |
- 3 baths |
- 2,532 sqft
 Single-Family Home
  Built in 2024
  8,320sqft lot
 3 car garage
  $260/sqft
  Listed 1 month ago
Property Description
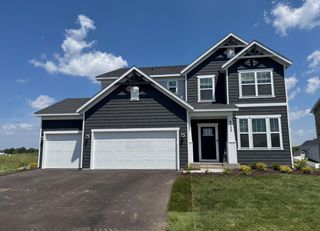
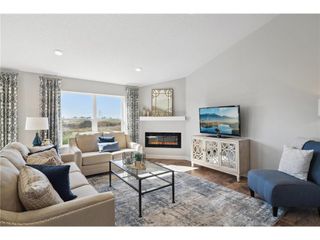
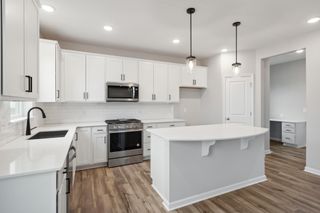
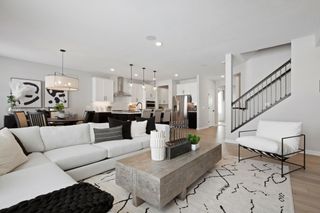
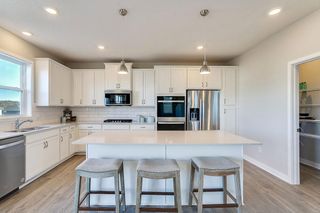
Nearly new and move-in ready! This beautiful 2024-built Kendall plan by Creative Homes offers 4 bedrooms, 3 baths, and 2,532 finished square feet in Woodbury's highly desirable Briarcroft neighborhood. The thoughtfully designed main level features a private den, spacious great room, and an open-concept kitchen and dining area perfect for everyday living and entertaining. Upstairs, you'll find four generous bedrooms, including a luxurious owner's suite with dual walk-in closets, a soaking tub, separate shower, and convenient upper-level laundry. The unfinished lower level provides an excellent opportunity to add a family room, additional bedroom, home gym, or theater while building instant equity. Enjoy top-rated South Washington County Schools and a prime location just minutes from parks, trails, the M Health Fairview Sports Center, shopping, dining, and more. Experience all the benefits of new construction without the wait, added costs, or builder premium.
- Listing Status:
- Active
- Data Last Updated:
- July 21, 2026 at 1:17PM
- Listing Office:
- Express Realty LLC : 612-240-8114
- MLS ID:
- 7087402

- General: StoneCement BoardEngineered Wood
- Parking: Attached Garage
- General: TwoPoured Concrete
- HOA Amenities: InternetOtherProfessional Mgmt138.0Monthly
- Originating MLS: northstar
- School District: South Washington County
- County: Washington
- Zoning: 2602821330156
- Water: City Water/Connected
- Sewer: City Sewer/Connected
- Source: northstar
This listing courtesy of Express Realty LLC
Monthly Payment
- Principal & Interest $
- Property Taxes $
- Home Insurance $
- VA Funding Fee $

 New - 1 day ago