10053 Raleigh Court, Woodbury, MN 55129
- 5 beds |
- 4 baths |
- 3,407 sqft
 Single-Family Home
  Built in 1996
  0.61acre lot
 3 car garage
  $187/sqft
  Listed 1 month ago
Property Description
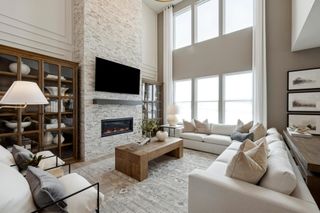
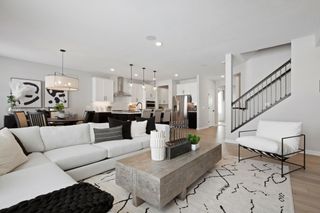
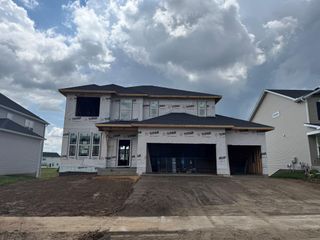
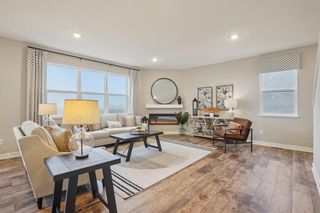
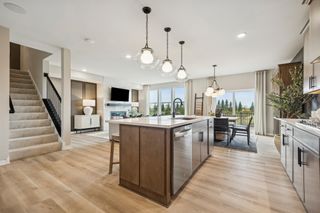
Beautifully maintained 2-story home set on a quiet cul-de-sac in highly sought-after Wedgewood Park, offering one of the largest lots in the neighborhood at 0.7 acres. From the moment you arrive, you'll notice the newer asphalt driveway (2022), attractive curb appeal featuring all newer Anderson Windows and Doors, Newer Roof (2022)and welcoming paver patio that sets the tone for what's inside. This spacious 5 bed, 4 bath home features a welcoming foyer with formal living and dining rooms, an eat-in kitchen with center island, stainless steel appliances and hardwood floors, and a cozy family room with fireplace. Main level also includes a private office, laundry room and half bath. Upper level hosts four bedrooms including a vaulted primary suite, with new carpet throughout and heated floors in the hall bath for added comfort. The finished lookout lower level is a standout feature-bright, well-finished, and perfect for additional living or recreational space, complete with a family room, fireplace, wet bar, flex space, fifth bedroom, and a bathroom with heated floors. Outdoors, the large backyard is designed for both relaxation and fun, featuring a high-end composite deck, paver patios in the front and backyard, and a cozy firepit area overlooking the expansive yard. A sprinkler system keeps the lawn lush, while the in-ground dog fence adds convenience for pet owners. Additional highlights include two fireplaces with blowers, ceiling fans throughout, and high ceilings in both the home and garage. Thoughtfully cared for inside and out, this move-in-ready home combines space, comfort, and an unbeatable setting.
- Listing Status:
- Active
- Data Last Updated:
- July 21, 2026 at 1:17PM
- Listing Office:
- Redfin Corporation : 612-999-2909
- MLS ID:
- 7085723

- General: Engineered Wood
- Pool: None
- Parking: Attached GarageAsphaltGarage Door Opener
- Roofing: Age 8 Years or LessArchitectural Shingle
- General: TwoPoured Concrete
- Road/Access: City StreetCul De SacPaved StreetsStreet Lights
- HOA Amenities: OtherProfessional MgmtShared Amenities525.0Annually
- Originating MLS: northstar
- School District: South Washington County
- County: Washington
- Zoning: 2302821330045
- Fencing: ElectricInvisible
- Utilities: 150 Amp Service
- Water: City Water/Connected
- Sewer: City Sewer/Connected
- Source: northstar
This listing courtesy of Redfin Corporation
Monthly Payment
- Principal & Interest $
- Property Taxes $
- Home Insurance $
- VA Funding Fee $

 New - 1 day ago