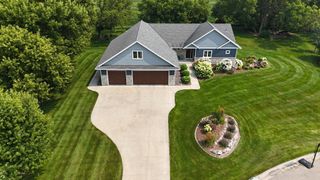
3506 W Eagle Ridge Dr, Willmar, MN 56201
- 5 beds |
- 5 baths |
- 5,412 sqft
 Single-Family Home
  Built in 2003
  0.47acre lot
 3 car garage
  $129/sqft
  Listed 13 days ago
Property Description
Executive two-story house with finished basement overlooking the Fourth Green at Eagle Creek Golf Course. You enter into a grand two-story foyer with cherry wood floors. To your right is an office with glass doors & rear access to the master suite, it has built-in bookcases for your convenience. To your right is a formal dining room and a hall that leads to the kitchen. Straight ahead is a two-story living room with brick floor to ceiling fireplace, large window overlooking the golf course. Also on the main floor is a master suite with en-suite master bath which has dual sinks, large Jacuzzi bath walk-in tile shower & a toilet closet. The kitchen has a center island, granite countertops & stainless-steel appliances. Casual dining area in the kitchen opens to tiered deck. Other main floor features are a pantry & main floor laundry room. Upper level has 3 more bedrooms & 2 full baths. Two bedrooms are adjoined by a Jack-&-Jill bathroom with 2 sinks, tub/shower & additional toilet. The third bedroom could be a mother-in-law suite with full bath attached. The lower level is designed for both relaxation & recreation with large family room, featuring a second brick gas fireplace & a built-in entertainment center. The room also includes a pool table, making it perfect for game day gatherings. A guest bedroom & full bathroom complete the lower level. You also have two dedicated storage rooms, one holds the mechanicals for the home. For parking & storage the home features a 3 stall garage with heater & floor drains along with additional storage accessed by stairs that descend from the ceiling. The exterior is professionally landscaped, enhancing the curb appeal & complimenting the view.
- Listing Status:
- Active
- Data Last Updated:
- May 30, 2026 at 6:19PM
- Listing Office:
- Edina Realty : 320-235-7887
- MLS ID:
- 7076395

- General: StoneStucco
- Parking: Attached GarageGarage Door Opener
- General: TwoWood
- Road/Access: City Street
- HOA Amenities: Other100.0Annually
- Originating MLS: northstar
- School District: Willmar
- County: Kandiyohi
- Zoning: 951480040
- Utilities: Circuit Breakers
- Water: City Water/Connected
- Sewer: City Sewer/Connected
- Source: northstar
This listing courtesy of Edina Realty
Monthly Payment
- Principal & Interest $
- Property Taxes $
- Home Insurance $
- VA Funding Fee $