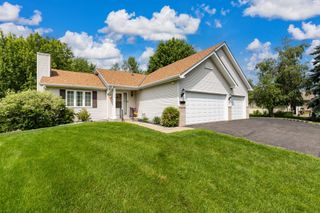
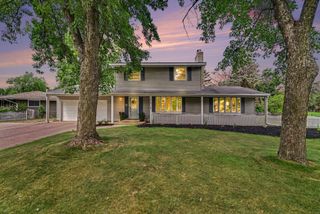
5441 Ridgeway Street, White Bear Twp, MN 55110
- 4 beds |
- 2 baths |
- 2,400 sqft
 Single-Family Home
  Built in 1906
  0.27acre lot
 2 car garage
  $166/sqft
  Listed 3 months ago
Property Description
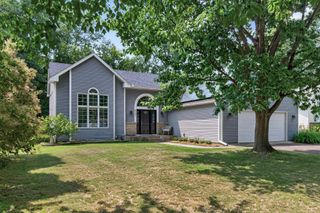
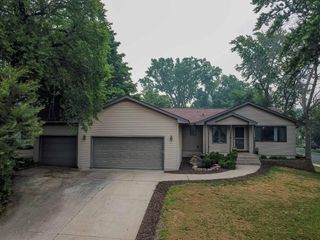
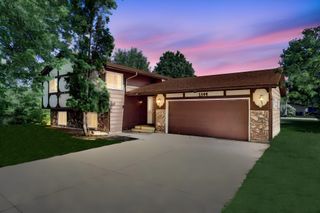
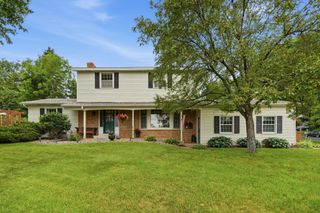
VA, FHA, & Conventional financing welcome! Rare opportunity to own a charming vintage home near Bald Eagle Lake! This 4BR/2BA home offers 2,400 finished square feet just a half block from the lake in White Bear Township. Enjoy hardwood floors, lake views, an open-concept living/dining/family room with a fireplace, and a spacious kitchen featuring granite countertops, stainless steel appliances, a new garbage disposal, pantry space, and a breakfast bar. The main level includes a large primary bedroom with Andersen replacement windows, a separate ¾ bath, and main-floor laundry for convenient one-level living. Upstairs you'll find three additional bedrooms, a full bath, and additional lake views. The walk-out lower level offers a family room, an office, a second washer and dryer, and abundant storage space. Outside, enjoy a fenced yard with beautiful perennial gardens, a paver brick patio, deck, hot tub, storage shed, and an oversized 30x20 detached garage/workshop with a 220V outlet. Recent updates include a new high-efficiency furnace with central air (2025), plus improvements to exterior paint, garage siding, and electrical. Conveniently located near the public boat launch on Bald Eagle Lake, parks, trails, and just minutes from downtown White Bear Lake. Recent improvements may support FHA and VA financing eligibility (buyers to verify with their lender).
- Listing Status:
- Pending
- Data Last Updated:
- July 21, 2026 at 5:18PM
- Listing Office:
- RE/MAX Results : 612-314-1520
- MLS ID:
- 7045188

- Master Bath: 0
- Appliances: DishwasherDisposalDryerGas Water HeaterMicrowaveRangeRefrigeratorStainless Steel AppliancesWasherWater Softener Owned
- Dining: 0
- Laundry: In BasementElectric Dryer HookupGas Dryer HookupIn KitchenLaundry ClosetMain LevelWasher Hookup
- Basement: BlockDaylight/Lookout WindowsFinishedStorage SpaceWalkout
- A/C: Central Air
- Heating: Forced AirFireplace(s)
- Fireplace: Living RoomWood BurningFireplaceFireplaces: 1
- General: MetalWoodStorage Shed
- Pool: None
- Parking: Detached GarageAsphaltElectricGarage Door Opener
- Roofing: Architectural ShingleAsphaltPitched
- General: One and One HalfBlock
- Road/Access: Paved StreetsTownship
- HOA Amenities: 0.0
- Originating MLS: northstar
- School District: White Bear Lake
- County: Ramsey
- Zoning: 123022220053
- View: Lake
- Fencing: PrivacyWood
- Waterfront: 0
- Utilities: Circuit Breakers150 Amp Service
- Water: City Water/Connected
- Sewer: City Sewer/Connected
- Source: northstar
This listing courtesy of RE/MAX Results
Monthly Payment
- Principal & Interest $
- Property Taxes $
- Home Insurance $
- VA Funding Fee $