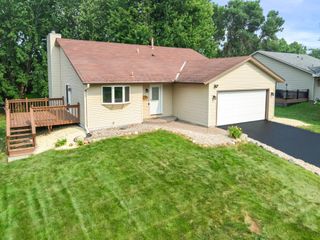
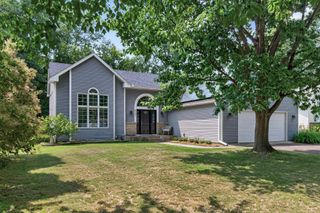
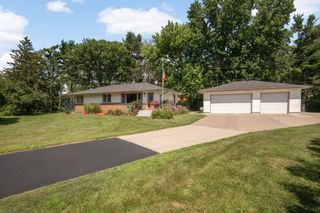
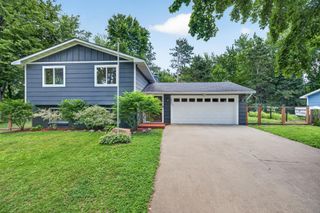
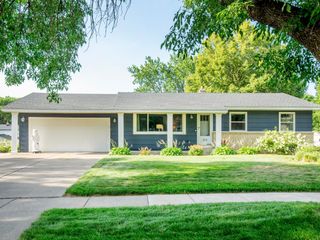
4369 Bambi Lane, White Bear Twp, MN 55110
- 3 beds |
- 2 baths |
- 1,664 sqft
 Single-Family Home
  Built in 1984
  0.44acre lot
 2 car garage
  $246/sqft
  Listed 1 day ago
Property Description
Welcome to this beautiful 3 bedroom, 2 bathroom three-level split home in White Bear Twp with extensive updates & landscaping, ready to enjoy this summer! This home has been meticulously maintained. Main level features tile flooring, dining room with custom storage shelving, & a beautiful, large remodeled kitchen with SS appliances. Upper level boasts gleaming hardwood floors, living room with custom accent wall & wood burning fireplace, 2 bedrooms, walk-in closet, & full bath with tiled shower/tub. Walkout lower level features a family room with electric fireplace, 3rd bedroom, 3/4 bath with tiled shower, & finished laundry room with built-in storage & hanging space. Bring the entertaining outside in the large, fenced yard! Spacious deck overlooks mature trees for privacy & landscaped garden beds throughout including hydrangeas & more. There is lots of space for your own plantings & still plenty of grass area for yard games, kids, pets etc. All the major updates have been done for you: remodeled kitchen & bathrooms, roof, driveway, siding, furnace, A/C, water heater, washer, sump pump, woodwork, & even the popcorn ceilings removed! All this in a great location close to historic Downtown White Bear Lake with shopping & dining, 35E for commuting, & much more!
- Listing Status:
- Active
- Data Last Updated:
- July 21, 2026 at 7:16AM
- Listing Office:
- RE/MAX Results : 651-484-8800
- MLS ID:
- 7112586

- General: Vinyl
- Pool: None
- Parking: Attached GarageAsphaltGarage Door Opener
- Roofing: Age 8 Years or LessAsphalt
- General: Three Level SplitBlock
- Road/Access: City Street
- HOA Amenities: 0.0
- Originating MLS: northstar
- School District: White Bear Lake
- County: Ramsey
- Zoning: 213022140021
- Fencing: Chain LinkFull
- Utilities: Circuit Breakers100 Amp Service
- Water: City Water/Connected
- Sewer: City Sewer/Connected
- Source: northstar
This listing courtesy of RE/MAX Results
Monthly Payment
- Principal & Interest $
- Property Taxes $
- Home Insurance $
- VA Funding Fee $

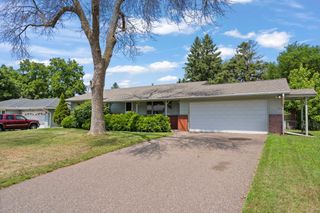
 New - 1 day ago