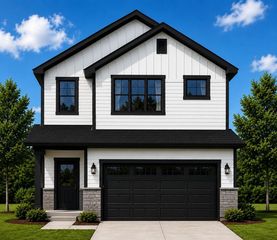
5940 Otter View Trail, White Bear Lake, MN 55110
- 4 beds |
- 3 baths |
- 2,231 sqft
 Single-Family Home
  Built in 1977
  0.8acre lot
 3 car garage
  $217/sqft
  Listed 14 days ago
Property Description
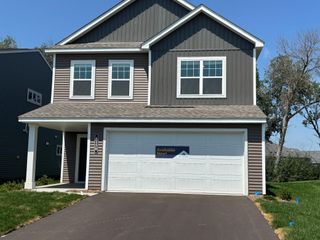
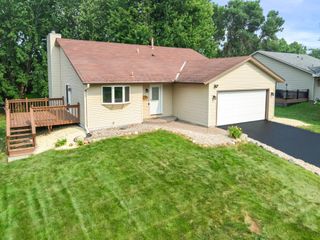
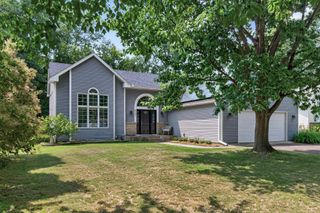
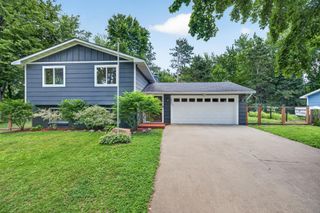
Here is an opportunity to own this four-bedroom, three-and-a-half-bathroom home on almost one acre delivers lake views and a beautiful setting on a deep, wooded lot. Quick access to 35E makes commuting straightforward, while the property offers the privacy and space that define lakeside living. Inside, open-concept living flows naturally through the main floor. The kitchen anchors the space with granite counters, quartz countertops, and stainless steel appliances that work together smoothly. Hardwood and tile floors run throughout, guiding you toward the huge 25x19 great room in the lower level, a centerpiece for gatherings and everyday living. The primary suite provides a private retreat with its own bathroom featuring a double vanity. A separate full bathroom on the main floor serves the secondary bedrooms and guests with convenience. The four bedrooms are distributed throughout the home, offering flexibility for residents or those needing dedicated spaces. Outside, the property excels with multiple entertaining areas. A large 14x12 deck and expansive 25x16 patio provide distinct venues for relaxation and outdoor meals. The three-car garage and long, wide asphalt driveway offer ample parking and storage. This one has it all: lake views, substantial acreage, modern finishes, and outdoor spaces designed for enjoying the setting.
- Listing Status:
- Active
- Data Last Updated:
- July 21, 2026 at 1:17PM
- Listing Office:
- Realty Executives Top Results : 763-286-3347
- MLS ID:
- 7101943

- General: StoneWood
- Parking: Attached GarageAsphaltGarage Door OpenerInsulated Garage
- Roofing: Asphalt
- General: Split Entry (Bi-Level)Block
- Road/Access: City StreetPaved Streets
- HOA Amenities: 0.0
- Originating MLS: northstar
- School District: White Bear Lake
- County: Ramsey
- Zoning: 043022110012
- Utilities: Circuit Breakers
- Water: City Water/Connected
- Sewer: City Sewer/Connected
- Source: northstar
This listing courtesy of Realty Executives Top Results
Monthly Payment
- Principal & Interest $
- Property Taxes $
- Home Insurance $
- VA Funding Fee $

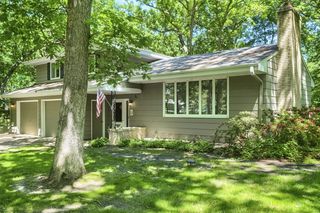
 New - 1 day ago