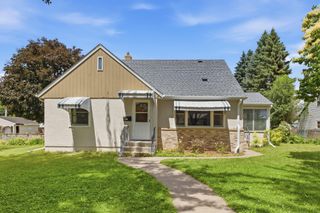
1065 Stryker Avenue, West Saint Paul, MN 55118
- 5 beds |
- 3 baths |
- 2,968 sqft
 Single-Family Home
  Built in 1952
  7,405sqft lot
 3 car garage
  $135/sqft
  Listed 1 month ago
Property Description
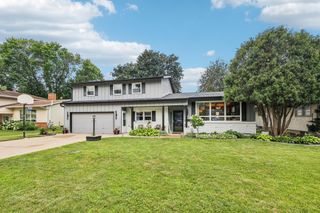
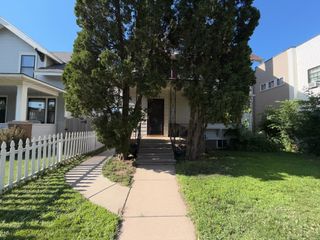
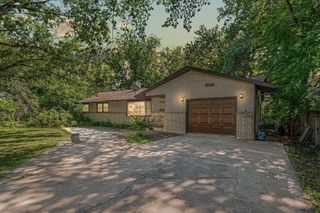
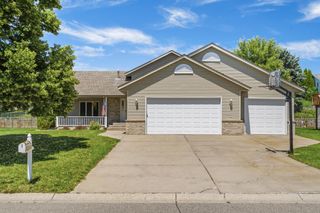
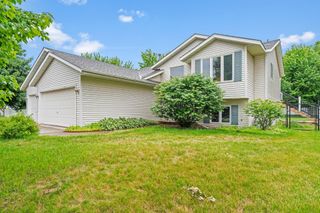
This charming brick and stucco home offers nearly 3,000 finished square feet with a versatile layout full of character and warmth. A standout feature is the beautifully updated upper-level suite with its own private entrance located at the back of the home. The upper level is complete with a full kitchen, sunroom, living space, bathroom, and two bedrooms. This space works well for multigenerational living or potential future rental use with city approval. The main floor features a spacious eat-in kitchen, a comfortable living room with a fireplace ready for a gas insert, and three generously sized bedrooms. A four-season porch overlooks the beautifully landscaped backyard, offering plenty of space to relax, entertain, and enjoy time outdoors. The lower level adds additional living space, a second fireplace, bathroom, and ample storage. The detached three-car garage offers room for vehicles and storage. With its timeless charm, flexible layout, and wonderful landscaping, this is a must-see home.
- Listing Status:
- Pending
- Data Last Updated:
- July 21, 2026 at 1:17PM
- Listing Office:
- TheMLSonline.com, Inc. : 763-576-8286
- MLS ID:
- 7088457

- Master Bath: 0
- Appliances: DryerRangeRefrigeratorWasher
- Dining: 0
- Basement: BlockFinishedFull
- A/C: Central AirWindow Unit(s)
- Heating: Baseboard
- Fireplace: Family RoomLiving RoomFireplaceFireplaces: 2
- General: Stone
- Parking: Detached GarageShared Driveway
- Roofing: Age 8 Years or LessAsphalt
- General: One and One HalfBlock
- Road/Access: City Street
- HOA Amenities: 0.0
- Originating MLS: northstar
- School District: West St. Paul-Mendota Hts.-Eagan
- County: Dakota
- Zoning: 420180008110
- Fencing: Chain Link
- Water: City Water/Connected
- Sewer: City Sewer/Connected
- Source: northstar
This listing courtesy of TheMLSonline.com, Inc.
Monthly Payment
- Principal & Interest $
- Property Taxes $
- Home Insurance $
- VA Funding Fee $