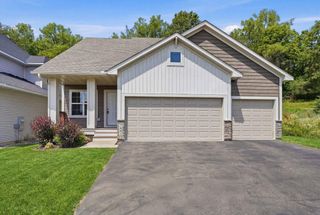
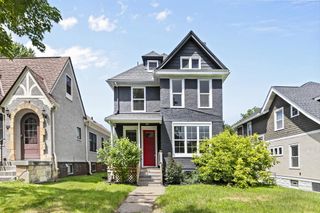
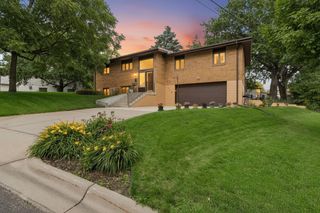
1026 Carrie Street, West Saint Paul, MN 55118
- 4 beds |
- 3 baths |
- 2,016 sqft
 Single-Family Home
  Built in 2021
  7,841sqft lot
 2 car garage
  $248/sqft
  Listed 19 days ago
Property Description
Welcome to this stunning, modern open floor plan home. 4 bedrooms, 3 baths, 2 fireplace walls, Anderson windows and high-end stainless steel appliances. Open kitchen, loaded with cabinetry and beautiful quartz counter tops. A full separate pantry. High-end maintenance-free flooring on both levels. Primary suite with walk-in closet and 3/4 bath with stunning tile. Beautiful tile full baths on both upper and main level. Lower level has family room with fireplace wall, game room with kitchenette. Stunning tile laundry room with great counters and storage. The garage is insulated, finished, concrete flooring and heat! Concrete driveway with privacy fence and deck to the rear. Also includes a huge 10' x 12' shed with 12' ceiling height. Ready to move in, check it out today!
- Listing Status:
- Active
- Data Last Updated:
- July 21, 2026 at 7:16AM
- Listing Office:
- Coldwell Banker Realty - Southwest Regional : 952-844-6000
- MLS ID:
- 7102339

- General: StoneEngineered WoodStorage Shed
- Pool: None
- Parking: Attached GarageConcreteFinished GarageGarage Door OpenerHeated GarageInsulated Garage
- Roofing: Age 8 Years or LessAsphalt
- General: Split Entry (Bi-Level)Block
- Road/Access: City Street
- HOA Amenities: 0.0
- Originating MLS: northstar
- School District: West St. Paul-Mendota Hts.-Eagan
- County: Dakota
- Zoning: 423150003251
- Fencing: FullPrivacy
- Utilities: Circuit Breakers
- Water: City Water/Connected
- Sewer: City Sewer/Connected
- Source: northstar
This listing courtesy of Coldwell Banker Realty - Southwest Regional
Monthly Payment
- Principal & Interest $
- Property Taxes $
- Home Insurance $
- VA Funding Fee $