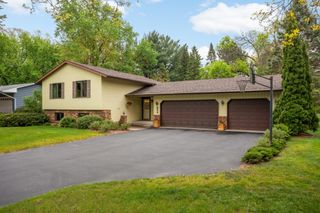
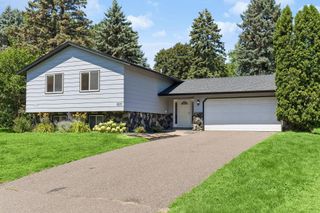
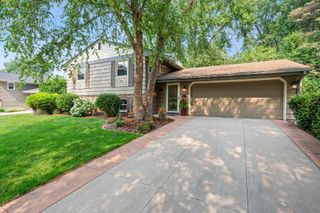
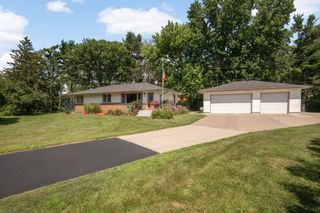
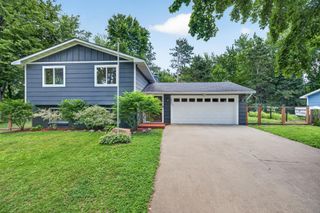
4067 Stockdale Drive, Vadnais Heights, MN 55127
- 4 beds |
- 2 baths |
- 2,332 sqft
 Single-Family Home
  Built in 1987
  0.29acre lot
 3 car garage
  $199/sqft
  Listed 20 days ago
Property Description
This pristine Vadnais Heights home comes with a 1-year home warranty service for your peace of mind and seamlessly blends interior comfort with an exceptional outdoor oasis. A grand foyer with high ceilings welcomes you upon entry, leading to gorgeous hardwood floors and a bright, open floor plan. Modern style shines throughout the home with new light fixtures and ceiling fans installed in all bedrooms. The kitchen boasts premium Cambria countertops, a spacious center island, abundant cabinet space, numerous windows framing scenic views, and a dedicated dining room for entertaining. The desirable upper-level layout features three bedrooms on one level, including a spacious primary suite with a walk-in closet and an upper-level bathroom complete with a soaking tub and custom tiled shower. The lower level features a spacious family room anchored by a cozy gas fireplace, along with a fourth bedroom, full bath, and laundry room. Step into the spectacular four-season porch featuring heated floors, allowing you to enjoy peaceful year-round views of the idyllic backyard. Outside, your private retreat awaits, complete with a beautiful pond and a newly added backyard bonfire patio featuring an in-ground fire ring-excellent for crisp Minnesota evenings. Additional peace of mind comes from a newer painted exterior and well-maintained shingles. Car enthusiasts and hobbyists will appreciate the pristine, heated, and fully insulated 3-car garage, featuring a dedicated 3rd stall separated by an interior wall with its own independent heating system-designed for a dedicated woodworking shop or private hobby space. Unbeatable location near local parks with quick freeway access for an easy commute. Move right in and enjoy!
- Listing Status:
- Pending
- Data Last Updated:
- July 22, 2026 at 7:16PM
- Listing Office:
- Beycome Brokerage Realty LLC : 804-656-5007
- MLS ID:
- 7103146

- Appliances: DryerFreezerMicrowaveOtherRangeRefrigeratorWasher
- Basement: BlockFinished
- A/C: Central Air
- Heating: Forced Air
- Fireplace: FireplaceFireplaces: 1
- General: Engineered WoodWood
- Pool: None
- Parking: Attached Garage
- General: Split Entry (Bi-Level)Block
- HOA Amenities: 0.0
- Originating MLS: northstar
- School District: White Bear Lake
- County: Ramsey
- Zoning: 293022110036
- Water: City Water/Connected
- Sewer: City Sewer/Connected
- Source: northstar
This listing courtesy of Beycome Brokerage Realty LLC
Monthly Payment
- Principal & Interest $
- Property Taxes $
- Home Insurance $
- VA Funding Fee $

 New - 15 hours ago