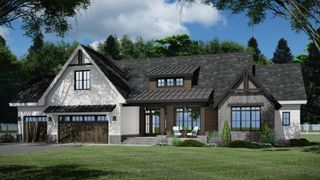
2158 Charlton Road, Sunfish Lake, MN 55118
- 3 beds |
- 4 baths |
- 4,689 sqft
 Single-Family Home
  Built in 1997
  5.54acre lot
 4 car garage
  $639/sqft
  Listed 4 months ago
Property Description
Situated on over five acres along the shores of Sunfish Lake, this extraordinary residence designed by Charles Stinson and built by Streeter is a true architectural retreat. Expansive walls of glass frame breathtaking lake and nature views from every room filling the home with natural light. The thoughtfully designed main level offers effortless one-level living with soaring volume ceilings and inviting gathering spaces creating a home that is both striking and comfortable. The main floor den and sunroom provide quiet spaces to work or unwind. Enjoy the spacious main-level owner’s suite featuring a private maintenance-free deck overlooking the lake, a spa-inspired bath, and a generous walk-in closet. The walkout lower level is equally impressive, featuring floor-to-ceiling windows, a large family room with a wet bar, two additional bedrooms, and two baths—perfect for entertaining or hosting guests. Additional highlights include a heated four-car garage, a spacious shed, a stunning in-ground pool, and extensive exterior updates for peace of mind, including new roofs, gutters, stucco, maintenance-free decks and many new windows. 2158 Charlton Rd offers a rare opportunity to experience private lakeside living with year-round fun and is sure to impress!
- Listing Status:
- Active
- Data Last Updated:
- July 21, 2026 at 1:17PM
- Listing Office:
- RE/MAX Results : 651-552-3600
- MLS ID:
- 6811928

- General: Stucco
- Pool: Below GroundHeatedOutdoor
- Parking: Attached GarageHeated Garage
- Roofing: AsphaltOtherRubber
- General: One
- HOA Amenities: 0.0
- Originating MLS: northstar
- School District: West St. Paul-Mendota Hts.-Eagan
- County: Dakota
- Zoning: 380300054031
- View: LakeSouth
- Waterfront: 219
- Water: Well
- Sewer: Private Sewer
- Source: northstar
This listing courtesy of RE/MAX Results
Monthly Payment
- Principal & Interest $
- Property Taxes $
- Home Insurance $
- VA Funding Fee $