22513 Sunrise Road NE, Stacy, MN 55079
- 4 beds |
- 2 baths |
- 3,178 sqft
 Single-Family Home
  Built in 1984
  40acre lot
 2 car garage
  $205/sqft
  Listed 7 days ago
Property Description
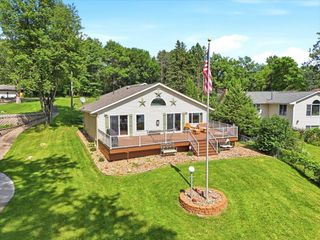
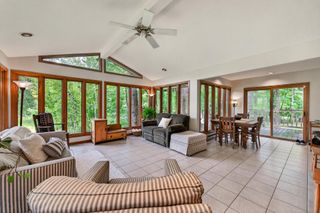
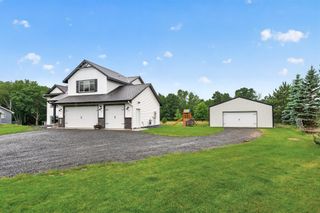
Looking for room to roam? This unique dome home sits on 40 acres and is all set up for horses. The home features 4 bedrooms, 2 baths, a spacious family room, a cozy wood-burning fireplace, and a three-season porch where you can relax and enjoy the views. The property offers a great mix of approximately 20 acres of high ground and 20 acres of low ground, creating excellent wildlife habitat and recreational opportunities. Horse lovers will appreciate the 50x52 pole barn with 6 stalls, a tack room, lean-to, and a water hydrant in the barn and a Nelson water heater bowl in the pasture. The 2-car garage provides additional storage for equipment and toys. The property backs up directly to Carlos Avery Wildlife Management Area, giving you thousands of acres to enjoy right out your back door. Conveniently located just 10 minutes from I-35, making for an easy commute to the Twin Cities or a quick trip up North. A rare opportunity to own a beautiful country property with privacy, space, and endless possibilities.
- Listing Status:
- Active
- Data Last Updated:
- July 29, 2026 at 4:18AM
- Listing Office:
- Edina Realty, Inc. : 651-464-7777
- MLS ID:
- 7097804

- General: Cement BoardGarage(s)Barn(s)Chicken Coop/BarnLean-To
- Parking: Detached GarageGravelGarage Door Opener
- Roofing: Age Over 8 Years
- General: More Than 2 StoriesSlab
- Road/Access: County Road
- HOA Amenities: 0.0
- Originating MLS: northstar
- School District: Forest Lake
- County: Anoka
- Zoning: 023322140002
- Utilities: Circuit Breakers200+ Amp Service
- Water: 4-Inch SubmersibleWell
- Sewer: Mound SepticSeptic System Compliant - Yes
- Source: northstar
This listing courtesy of Edina Realty, Inc.
Monthly Payment
- Principal & Interest $
- Property Taxes $
- Home Insurance $
- VA Funding Fee $