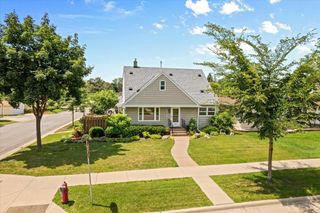
633 Burlington Road, Saint Paul, MN 55119
- 3 beds |
- 3 baths |
- 2,811 sqft
 Single-Family Home
  Built in 2006
  0.31acre lot
 2 car garage
  $167/sqft
  Listed 11 days ago
Property Description
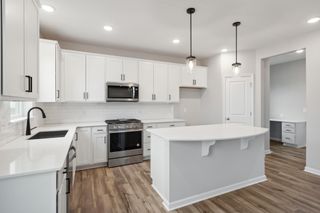
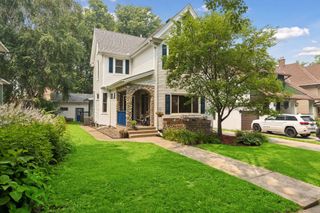
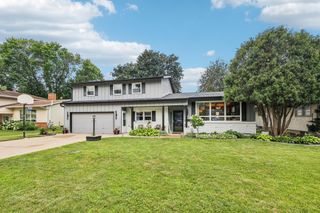
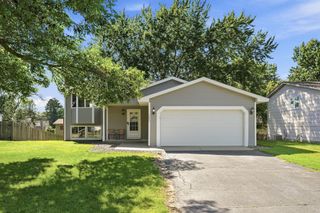
Custom built, move in ready home in the desirable Battle Creek Neighborhood! The spacious main level is filled with natural light, soaring 10' ceilings and hardwood floors throughout! A beautiful gas fireplace with stone surround in the living room, gorgeous wood built-ins for storage & displays! An exceptional kitchen with center island, a range & a wall oven… all stainless steel, new microwave! The 4-season porch with windows on 3 sides is the show stopper. So much privacy with the mature trees! 3 bedrooms on one level. Primary suite has both a walk in closet & a deep storage closet. The private primary bathroom has a relaxing jetted tub and a separate shower. Dedicated laundry room with tons a storage & a sink, newer washer & dryer. Lower level family room has newer carpeting with a large projection screen that can stay! The flex room was used as an office, previous owners used it as a workshop. Lower level 3/4 bathroom has heated floors, upper full bathroom has an extra deep storage closet in it. More storage in the mechanical room, newer water heater & AC. Hardie siding. Insulated garage. Beautiful trailing perennial flowers outside the walk out from the lower level into the garden area. Space for a fire pit or play set, too! So much nature, close to the river, parks, retail, shopping & quick access to highways!
- Listing Status:
- Active
- Data Last Updated:
- July 21, 2026 at 7:16AM
- Listing Office:
- RE/MAX Results : 952-884-8404
- MLS ID:
- 7107314

- General: Engineered WoodOther
- Parking: Attached GarageAsphalt
- Roofing: Age Over 8 Years
- General: Four or More Level SplitPoured Concrete
- HOA Amenities: 0.0
- Originating MLS: northstar
- School District: St. Paul
- County: Ramsey
- Zoning: 112822440123
- Fencing: None
- Water: City Water/Connected
- Sewer: City Sewer/Connected
- Source: northstar
This listing courtesy of RE/MAX Results
Monthly Payment
- Principal & Interest $
- Property Taxes $
- Home Insurance $
- VA Funding Fee $

 New - 1 day ago