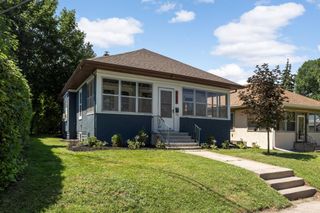
285 Hazelwood Street, Saint Paul, MN 55106
- 2 beds |
- 1 bath |
- 943 sqft
 Single-Family Home
  Built in 1951
  5,663sqft lot
 1 car garage
  $265/sqft
  Listed 6 days ago
Property Description
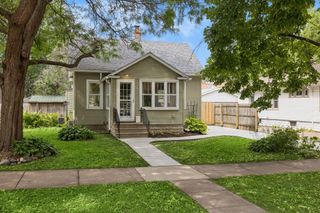
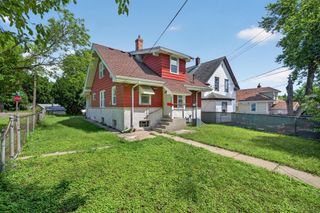
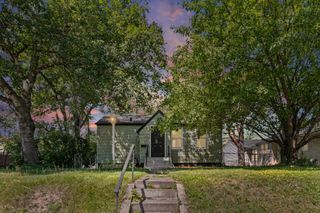
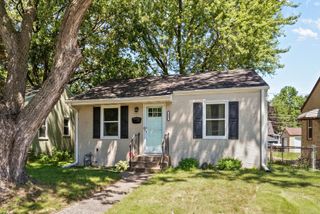
Cute, Cozy & Move-In Ready! If you've been looking for an affordable home that's been updated and is ready for you to enjoy, this charming rambler is worth a look. Offering 2 bedrooms, 1 bathroom, and a 1.5-car garage, this home combines comfort, character, and convenience in one attractive package. Inside, you'll love the beautifully remodeled kitchen, refinished oak hardwood floors, and fresh paint throughout, giving the home a bright, clean, move-in-ready feel. The efficient floor plan makes the most of its 944 finished square feet, creating comfortable living spaces that feel warm and inviting. Step outside to a fully fenced backyard—perfect for pets, gardening, entertaining friends, or simply relaxing after a long day. Located along the bus route and just minutes from schools, parks, shopping, and everyday conveniences, this home offers an easy lifestyle with everything you need close by. Highlights: • 2 Bedrooms | 1 Bathroom • 1.5-Car Garage • 944 Finished Square Feet • Remodeled Kitchen • Refinished Oak Hardwood Floors • Freshly Painted Throughout • Fully Fenced Backyard • Rambler Floor Plan • Close to Schools, Parks & Everyday Amenities • Convenient Bus Route Access This is the kind of home that's perfect for first-time buyers, downsizers, or anyone looking for an updated home with a fenced yard and easy access to everything. Come see why this one feels like home the moment you walk through the front door.
- Listing Status:
- Active
- Data Last Updated:
- July 21, 2026 at 7:16AM
- Listing Office:
- RE/MAX Results : 651-735-1350
- MLS ID:
- 7109597

- General: Aluminum SidingGarage(s)
- Parking: Detached GarageAsphaltGarage Door Opener
- Roofing: Age Over 8 YearsAsphalt
- General: OneBlock
- Road/Access: City Street
- HOA Amenities: 0.0
- Originating MLS: northstar
- School District: St. Paul
- County: Ramsey
- Zoning: 342922430106
- Fencing: Chain LinkPrivacy
- Utilities: 100 Amp Service
- Water: City Water/Connected
- Sewer: City Sewer/Connected
- Source: northstar
This listing courtesy of RE/MAX Results
Monthly Payment
- Principal & Interest $
- Property Taxes $
- Home Insurance $
- VA Funding Fee $

 New - 2 days ago