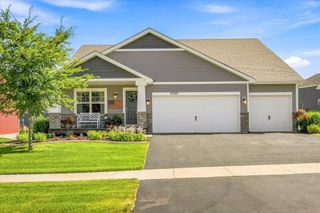
2213 Emerald Lane, Saint Paul, MN 55119
- 3 beds |
- 4 baths |
- 2,772 sqft
 Single-Family Home
  Built in 1999
  0.38acre lot
 3 car garage
  $189/sqft
  Listed 1 day ago
Property Description
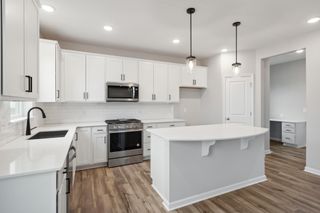
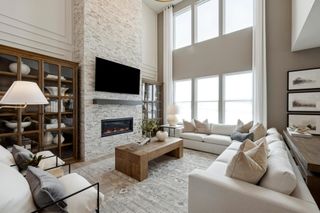
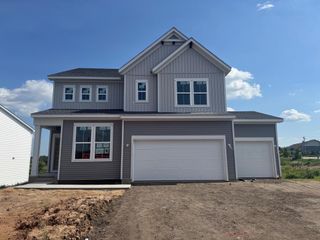
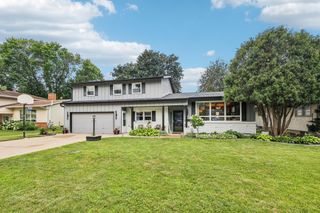
Welcome to 2213 Emerald Lane. Nestled on a quiet cul-de-sac and surrounded by mature trees and meticulously maintained landscaping, this thoughtfully updated two story home offers the perfect balance of privacy, comfort, and convenience. With nearly 2,800 finished square feet and a backyard framed by mature trees, it feels like a peaceful retreat while remaining just minutes from schools, parks, shopping, restaurants, and both downtown St. Paul and Minneapolis. Inside, hardwood floors, 2 stunning stone fireplaces, and expansive windows create warm, inviting living spaces. The oversized kitchen features SS appliances, custom stone countertops, upper and lower cabinet lighting, and a generous center island designed for gathering, while the mudroom provides convenient access to the oversized 3 car garage. Upstairs, you'll find 3 bedrooms on 1 level, including a completely renovated primary suite with a spa inspired bath, generous walk-in closet, and convenient upper level laundry newly upgraded for even more functionality! The finished walkout lower level offers an expansive family room with a bar area, dedicated office, and direct access to the backyard patio, creating exceptional space for entertaining or everyday living. Recent updates include fresh white trim and doors, new LVP flooring and carpet, updated stair railings, custom millwork, finished garage walls, new blinds throughout, and a freshly resealed driveway. A home that feels tucked away, while keeping you close to everything.
- Listing Status:
- Coming Soon
- Data Last Updated:
- July 21, 2026 at 7:16AM
- Listing Office:
- eXp Realty : 320-500-4397
- MLS ID:
- 7112270

- Master Bath: 0
- Appliances: ChandelierDishwasherDisposalDryerExhaust FanGas Water HeaterMicrowaveRangeRefrigeratorStainless Steel AppliancesWasher
- Dining: 0
- Laundry: Laundry RoomSinkUpper Level
- Basement: BlockDaylight/Lookout WindowsDrain TiledEgress Window(s)FinishedSump PumpWalkout
- A/C: Central Air
- Heating: Forced Air
- Fireplace: Family RoomGasLiving RoomStoneFireplaceFireplaces: 2
- General: StoneVinylStorage Shed
- Pool: None
- Parking: Attached GarageAsphaltFinished GarageGarage Door OpenerInsulated GarageStorage
- Roofing: Age Over 8 YearsAsphalt
- General: TwoBlock
- Road/Access: City StreetCul De SacCurbsNo Outlet/Dead EndPaved Streets
- HOA Amenities: 0.0
- Originating MLS: northstar
- School District: St. Paul
- County: Ramsey
- Zoning: 142822140081
- Fencing: FullInvisible
- Water: City Water/Connected
- Sewer: City Sewer/Connected
- Source: northstar
This listing courtesy of eXp Realty
Monthly Payment
- Principal & Interest $
- Property Taxes $
- Home Insurance $
- VA Funding Fee $

 New - 1 day ago