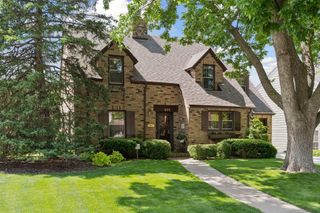
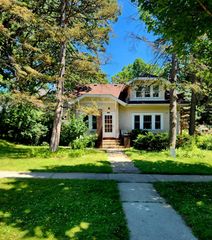
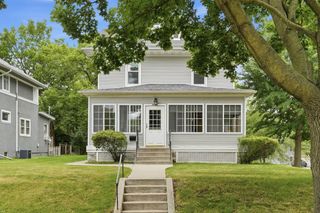
1626 Pinehurst Avenue, Saint Paul, MN 55116
- 4 beds |
- 3 baths |
- 2,809 sqft
 Single-Family Home
  Built in 1936
  7,405sqft lot
 2 car garage
  $245/sqft
  Listed 1 day ago
Property Description
Welcome to this beautifully maintained 1936 built Highland Park gem, where timeless character and thoughtful updates come together in one of Saint Paul's most beloved neighborhoods. Step inside through the spacious entry and into a welcoming main level featuring classic hardwood floors and inviting spaces designed for comfortable everyday living and entertaining. The living room offers an expansive gathering space filled with natural light and charming details. Enjoy the flexibility of both formal and informal dining spaces, with the dining room opening to an expansive paver patio that creates a seamless connection to the fully fenced, level backyard. The cozy den offers an inviting "up north" feel, creating the perfect place to unwind. A custom built-in bar, convenient powder room and sun-filled spaces complete the main level. Retreat to the upper level, which boasts four generous bedrooms, two full bathrooms, and ample storage space, providing a comfortable and functional layout. Downstairs, the finished lower level offers even more space to relax with a gas fireplace, wet bar, and flexible living area. The oversized garage is complemented by an unfinished loft space with stair access, offering endless possibilities for storage, a studio, or future finishing. Newer mechanicals and sewer line provide added peace of mind. Located in the heart of Highland Park, you'll love being just moments from neighborhood restaurants, coffee shops, parks, schools, and the Mississippi River trails. With its timeless appeal, thoughtful layout, and exceptional location, this is a home you'll be proud to call your own.
- Listing Status:
- Coming Soon
- Data Last Updated:
- July 21, 2026 at 7:16AM
- Listing Office:
- RE/MAX Results : 651-552-3600
- MLS ID:
- 7096968

- Master Bath: 0
- Appliances: DishwasherDisposalDryerExhaust FanFreezerMicrowaveRangeRefrigeratorStainless Steel AppliancesTankless Water HeaterWasher
- Dining: 0
- Laundry: Lower Level
- Basement: Egress Window(s)FinishedFull
- A/C: Central Air
- Heating: Forced Air
- Fireplace: Family RoomGasLiving RoomWood BurningFireplaceFireplaces: 2
- General: Vinyl
- Parking: Detached Garage
- General: TwoBlock
- HOA Amenities: 0.0
- Originating MLS: northstar
- School District: St. Paul
- County: Ramsey
- Zoning: 162823110069
- Fencing: FullVinyl
- Water: City Water/Connected
- Sewer: City Sewer/Connected
- Source: northstar
This listing courtesy of RE/MAX Results
Monthly Payment
- Principal & Interest $
- Property Taxes $
- Home Insurance $
- VA Funding Fee $