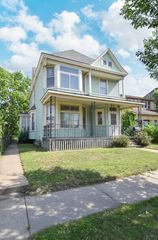
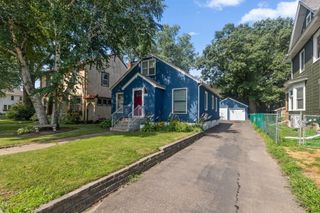
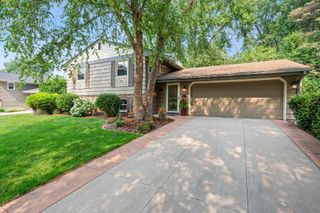
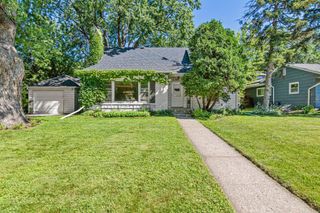
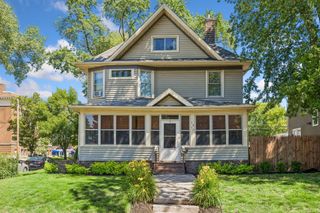
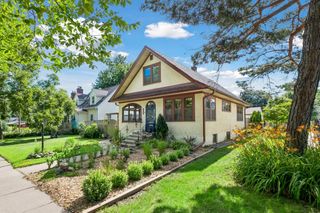
1549 Edmund Avenue, Saint Paul, MN 55104
- 4 beds |
- 3 baths |
- 2,231 sqft
 Single-Family Home
  Built in 1920
  4,530sqft lot
 2 car garage
  $168/sqft
  Listed 13 days ago
Property Description
This beautifully updated home blends the timeless charm of a 1920 classic with the modern updates today's buyers are looking for. Gorgeous hardwood floors, stunning original built-ins, and character throughout create a warm, inviting feel. The spacious kitchen features beautiful cabinetry, an exposed brick accent, tile backsplash, and abundant storage, making it perfect for everyday living and entertaining. Updated bathrooms are located on every level, including a full upper-level bath with heated tile floors for added comfort. A new water heater was installed in 2026, adding even more value and peace of mind. Designed with flexibility in mind, the finished lower level is exceptionally well suited for multigenerational living or extended guest space. It features its own private entrance, kitchenette, laundry area, full bathroom, and two large egress windows that fill the space with natural light, creating a bright and welcoming living area. Step outside to enjoy the spacious deck overlooking a fenced backyard filled with established perennials and native plants. A large two-car garage plus an additional parking pad off the church-maintained alley provide ample parking and convenience. Combining historic character, thoughtful updates, and versatile living space, this is a home you won't want to miss!
- Listing Status:
- Active
- Data Last Updated:
- July 21, 2026 at 1:17PM
- Listing Office:
- SODL : 763-772-7898
- MLS ID:
- 7105843

- General: Stucco
- Parking: Detached Garage
- Roofing: Asphalt
- General: TwoBlock
- Road/Access: City Street
- HOA Amenities: 0.0
- Originating MLS: northstar
- School District: St. Paul
- County: Ramsey
- Zoning: 342923230133
- Fencing: Chain LinkFull
- Utilities: 100 Amp Service
- Water: City Water/Connected
- Sewer: City Sewer/Connected
- Source: northstar
This listing courtesy of SODL
Monthly Payment
- Principal & Interest $
- Property Taxes $
- Home Insurance $
- VA Funding Fee $